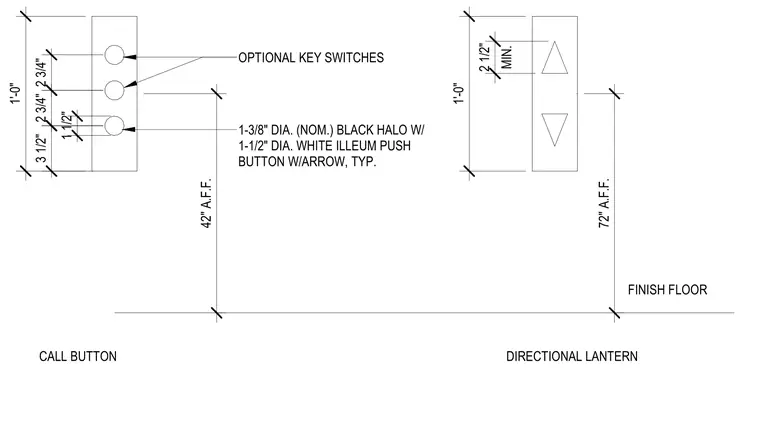
The elevator call button assembly is centered at 42 inches above finished floor, featuring a vertical arrangement of optional key switches and a 1-3/8 inch nominal diameter black halo with a 1-1/2 inch diameter white illuminated push button with arrow. The directional lantern assembly is mounted with its center point at 72 inches above finished floor, providing a minimum 2-1/2 inch clearance between the up and down indicator symbols. Both fixtures are contained within 12-inch tall vertical faceplates.
Members view this detail in full resolution, download the CAD files (SVG, PDF), and can adapt it in the built-in CAD editor — export DXF, DWG, or PDF.
Start membership