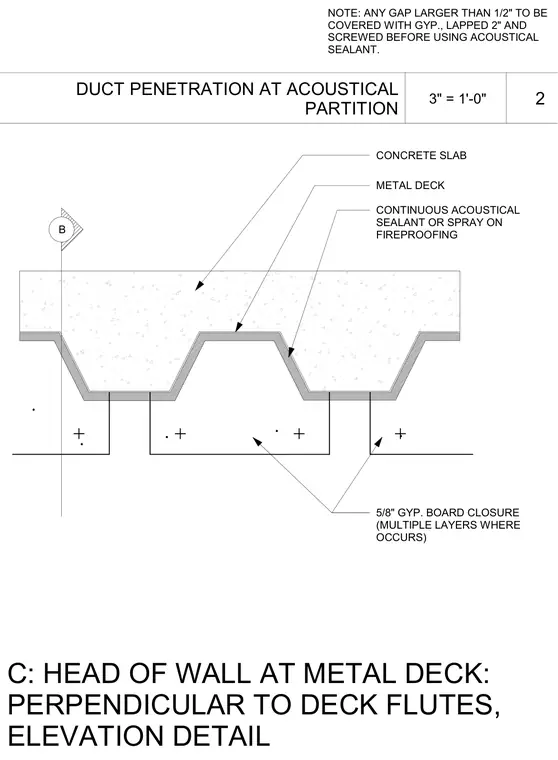
An interior partition terminates at a concrete slab over a metal deck perpendicular to the deck flutes, with gypsum board closures fitted to the corrugations. Gaps larger than 1/2 inch are covered with gypsum board, lapped 2 inches, and screwed prior to the application of continuous acoustical sealant or spray-on fireproofing. Multiple layers of 5/8-inch gypsum board are used as closures where required by the assembly rating.
B 5/8" GYP. BOARD CLOSURE (MULTIPLE LAYERS WHERE OCCURS) CONTINUOUS ACOUSTICAL SEALANT OR SPRAY ON FIREPROOFING METAL DECK CONCRETE SLAB C: HEAD OF WALL AT METAL DECK: PERPENDICULAR TO DECK FLUTES, ELEVATION DETAIL NOTE: ANY GAP LARGER THAN 1/2" TO BE COVERED WITH GYP., LAPPED 2" AND SCREWED BEFORE USING ACOUSTICAL SEALANT. 3" = 1'-0" 2 DUCT PENETRATION AT ACOUSTICAL PARTITION
Members view this detail in full resolution, download the CAD files (SVG, PDF), and can adapt it in the built-in CAD editor — export DXF, DWG, or PDF.
Start membership