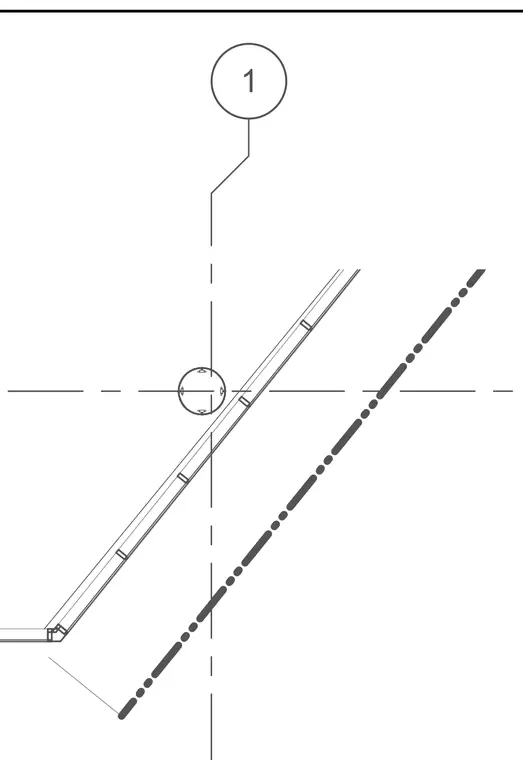
A circular column and an adjacent angular curtain wall line establish their geometric relationship. A detail marker and centerline grids intersect at the structural member. Alignment and clearance dimensions are provided along the dashed boundary lines.
Members view this detail in full resolution, download the CAD files (SVG, PDF), and can adapt it in the built-in CAD editor — export DXF, DWG, or PDF.
Start membership