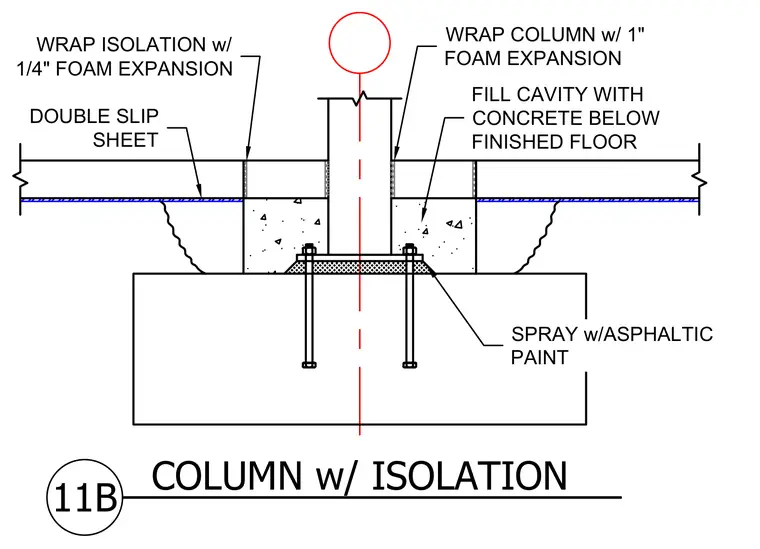
A structural column passes through a concrete floor slab and anchors to a lower concrete foundation. The column base plate rests on a layer sprayed with asphaltic paint and is secured with cast-in anchor bolts. A double slip sheet is installed beneath the floor slab adjacent to the column cutout. The surrounding cavity is filled with concrete below the finished floor level. The column is wrapped with one-quarter-inch foam expansion material at the slab penetration and one-inch foam expansion higher up to provide structural isolation.
DOUBLE SLIP SHEET WRAP ISOLATION w/ 1/4" FOAM EXPANSION COLUMN w/ ISOLATION 11B WRAP COLUMN w/ 1" FOAM EXPANSION FILL CAVITY WITH CONCRETE BELOW FINISHED FLOOR SPRAY w/ASPHALTIC PAINT
Members view this detail in full resolution, download the CAD files (SVG, PDF), and can adapt it in the built-in CAD editor — export DXF, DWG, or PDF.
Start membership