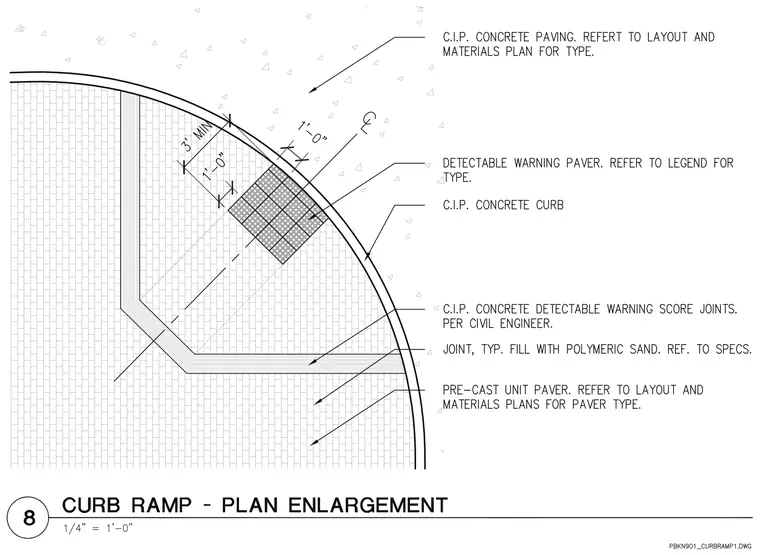
This curb ramp plan enlargement details the layout of accessible paving transitions at a corner radius. The assembly consists of a cast-in-place concrete curb and surrounding cast-in-place concrete paving sized per layout and materials plans, transitioning to pre-cast unit pavers with joints typically filled with polymeric sand. A detectable warning paver is positioned along the curb line with specific dimensional offsets including a one-foot width and a three-foot minimum depth. Cast-in-place concrete detectable warning score joints are located per the civil engineer.
Members view this detail in full resolution, download the CAD files (SVG, PDF), and can adapt it in the built-in CAD editor — export DXF, DWG, or PDF.
Start membership