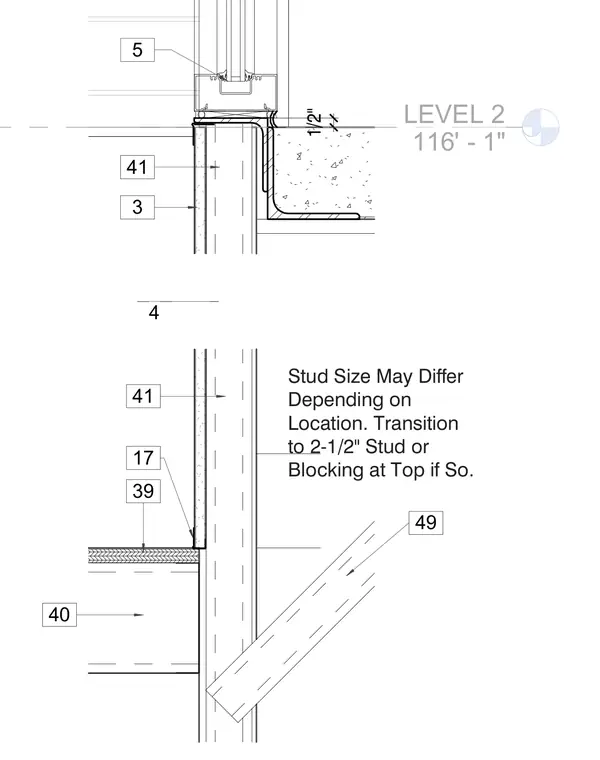
This wall and floor transition detail at Level 2 shows the relationship between framing studs, floor assembly, and sill flashing. Stud sizes may differ depending on location with transitions to two-and-a-half-inch studs or blocking at the top as required. Key elevations are established at Level 2 116'-0" and 116'-1".
LEVEL 2 116' - 0" LEVEL 2 116' - 0" 4 1/2" 5 LEVEL 2 116' - 1" 39 40 41 3 41 49 17 Stud Size May Differ Depending on Location. Transition to 2-1/2" Stud or Blocking at Top if So.
Members view this detail in full resolution, download the CAD files (SVG, PDF), and can adapt it in the built-in CAD editor — export DXF, DWG, or PDF.
Start membership