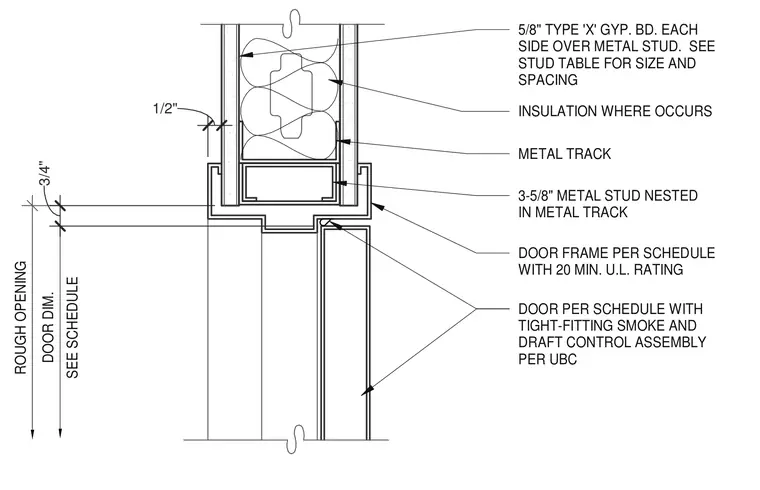
A twenty-minute rated door head assembly features a metal door frame accommodating a tight-fitting smoke and draft control door. The wall partition above uses a three-and-five-eighths-inch metal stud nested inside a metal track, finished on each side with five-eighths-inch Type X gypsum board and filled with insulation where specified. The rough opening and door dimensions are coordinated per the schedule.
3-5/8" METAL STUD NESTED IN METAL TRACK METAL TRACK 5/8" TYPE 'X' GYP. BD. EACH SIDE OVER METAL STUD. SEE STUD TABLE FOR SIZE AND SPACING INSULATION WHERE OCCURS DOOR FRAME PER SCHEDULE WITH 20 MIN. U.L. RATING DOOR PER SCHEDULE WITH TIGHT-FITTING SMOKE AND DRAFT CONTROL ASSEMBLY PER UBC DOOR DIM. SEE SCHEDULE ROUGH OPENING 1/2" 3/4"
Members view this detail in full resolution, download the CAD files (SVG, PDF), and can adapt it in the built-in CAD editor — export DXF, DWG, or PDF.
Start membership