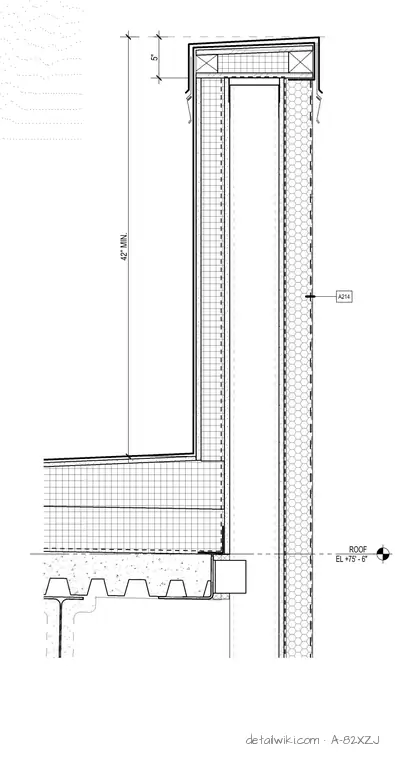
This parapet assembly features an exterior insulation and finish system (EIFS) applied over a framed wall structure. The roof membrane terminates at the top of the parapet, which is capped with metal flashing. The assembly maintains a minimum height of 42 inches above the roof surface, which is set at elevation 75 feet 6 inches. The roof structure consists of a metal deck supported by a steel beam, with the wall assembly integrated at the roof edge.
Text on the drawing
ROOF EL +75' - 6" 5" 42" MIN. A214
Members view this detail in full resolution, download the CAD files (SVG, PDF), and open any detail in the built-in CAD editor to edit and export DXF or DWG.
Sign in to subscribe