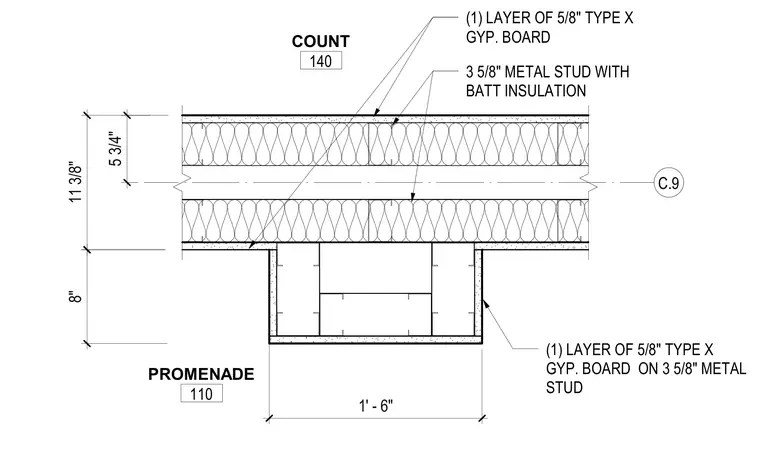
The pilaster assembly is constructed from three-and-five-eighths-inch metal studs with batt insulation fitted within the wall cavity. One layer of five-eighths-inch Type X gypsum board is applied to both faces of the partition. The projecting pilaster column is similarly framed with three-and-five-eighths-inch metal studs and enclosed with one layer of five-eighths-inch Type X gypsum board.
C.9 3 5/8" METAL STUD WITH BATT INSULATION (1) LAYER OF 5/8" TYPE X GYP. BOARD (1) LAYER OF 5/8" TYPE X GYP. BOARD ON 3 5/8" METAL STUD 8" 5 3/4" 11 3/8" COUNT 140 PROMENADE 110 1' - 6"
Members view this detail in full resolution, download the CAD files (SVG, PDF), and can adapt it in the built-in CAD editor — export DXF, DWG, or PDF.
Start membership