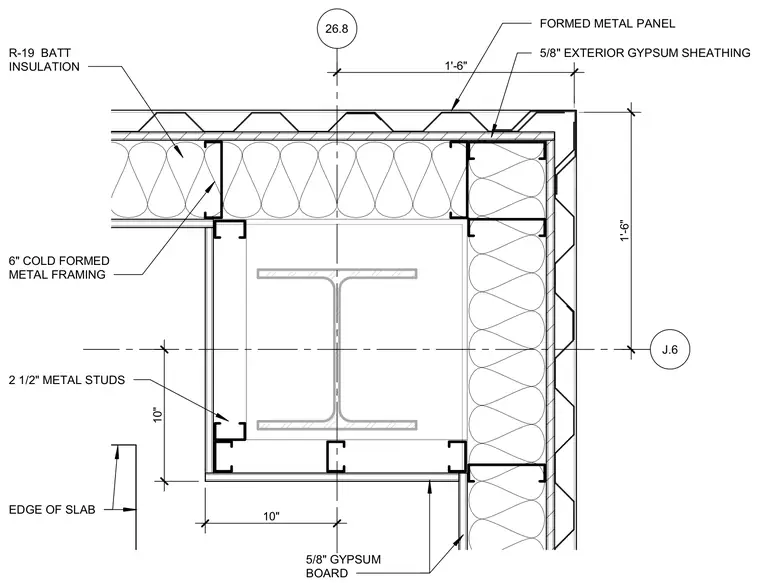
The corner assembly features six-inch cold-formed metal framing clad in formed metal panels with five-eighths-inch exterior gypsum sheathing. The interior side is finished with five-eighths-inch gypsum board supported by two-and-a-half-inch metal studs. R-19 batt insulation fills the cavity between the framing members. The entire framed enclosure wraps around a central structural steel column adjacent to the edge of the concrete slab.
26.8 J.6 1'-6" 1'-6" 10" 10" EDGE OF SLAB FORMED METAL PANEL 5/8" EXTERIOR GYPSUM SHEATHING 5/8" GYPSUM BOARD 2 1/2" METAL STUDS 6" COLD FORMED METAL FRAMING R-19 BATT INSULATION
Members view this detail in full resolution, download the CAD files (SVG, PDF), and can adapt it in the built-in CAD editor — export DXF, DWG, or PDF.
Start membership