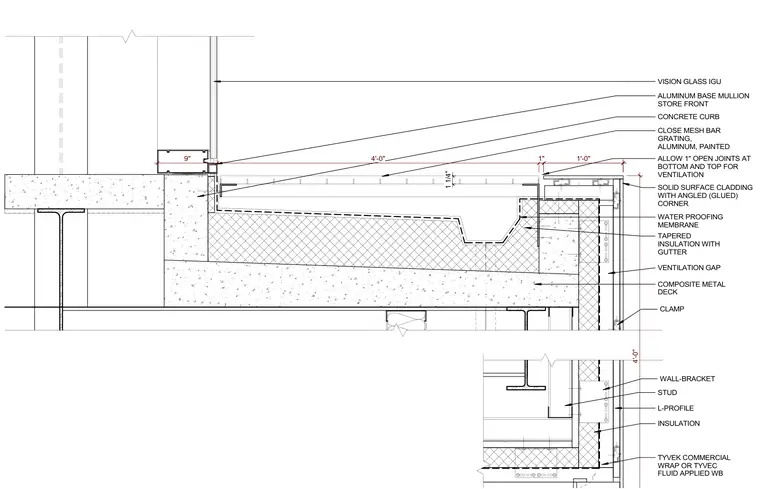
This assembly sets an aluminum storefront base mullion and vision glass insulated glass unit upon a concrete curb adjacent to a close-mesh painted aluminum bar grating walkway. Below the grating, a gutter with tapered insulation rests over a waterproofing membrane and composite metal deck. The exterior wall features solid surface cladding with angled glued corners, supported by a wall bracket, stud, and L-profile framing. A ventilation gap is maintained behind the cladding with insulation and Tyvek commercial wrap or fluid-applied weather barrier, allowing one-inch open joints at the bottom and top for airflow.
ALUMINUM BASE MULLION STORE FRONT VISION GLASS IGU CLOSE MESH BAR GRATING, ALUMINUM, PAINTED SOLID SURFACE CLADDING WITH ANGLED (GLUED) CORNER TAPERED INSULATION WITH GUTTER WATER PROOFING MEMBRANE COMPOSITE METAL DECK CONCRETE CURB 1 1/4" 1'-0" 9" 4'-0" 1" 1'-0" 4'-0" CLAMP WALL-BRACKET VENTILATION GAP INSULATION L-PROFILE STUD TYVEK COMMERCIAL WRAP OR TYVEC FLUID APPLIED WB ALLOW 1" OPEN JOINTS AT BOTTOM AND TOP FOR VENTILATION
Members view this detail in full resolution, download the CAD files (SVG, PDF), and can adapt it in the built-in CAD editor — export DXF, DWG, or PDF.
Start membership