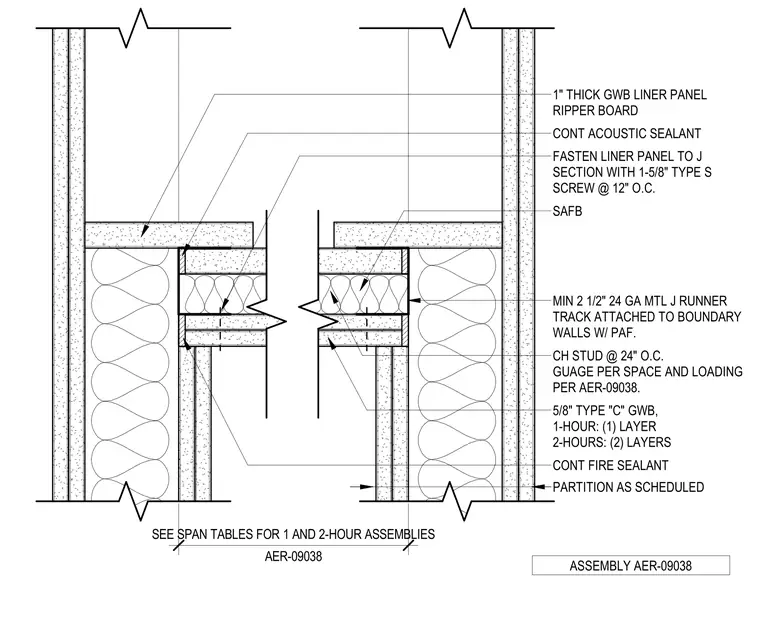
This assembly utilizes a one-inch thick gypsum wallboard liner panel ripper board secured with continuous acoustic sealant. The liner panel is fastened to a J-section using one and five-eighths inch Type S screws spaced at twelve inches on center. A minimum two and one-half inch, twenty-four gauge metal J-runner track is attached to the boundary walls with powder-actuated fasteners. CH studs are spaced at twenty-four inches on center, with the gauge determined by span and loading requirements per AER-09038. The finish consists of five-eighths inch Type C gypsum wallboard, applied in one layer for a one-hour rating or two layers for a two-hour rating, with continuous fire sealant at the perimeter. Special attention should be paid to the inclusion of sound attenuation fire blankets within the cavity.
Members view this detail in full resolution, download the CAD files (SVG, PDF), and can adapt it in the built-in CAD editor — export DXF, DWG, or PDF.
Start membership