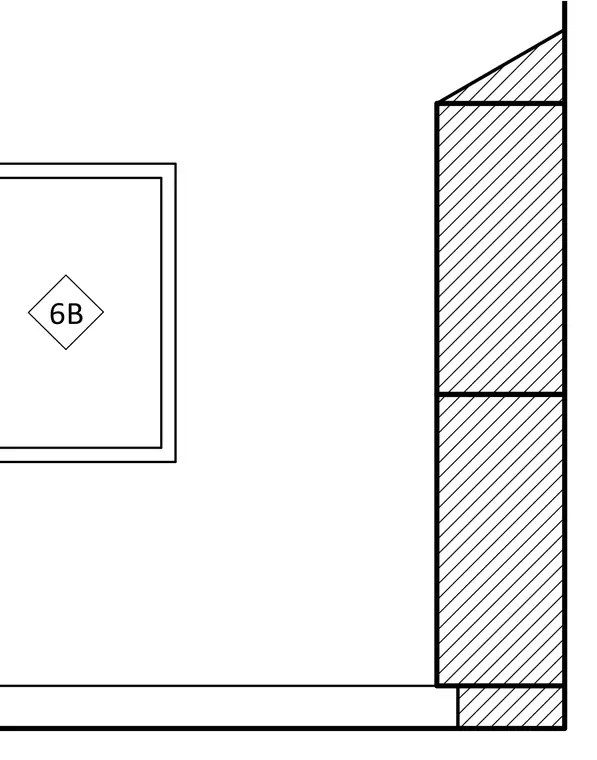
A wall assembly featuring a framed window opening adjacent to a vertical wall section with a sloped termination at the top. The drawing shows standard construction alignments for the wall and window unit.
Members view this detail in full resolution, download the CAD files (SVG, PDF), and can adapt it in the built-in CAD editor — export DXF, DWG, or PDF.
Start membership