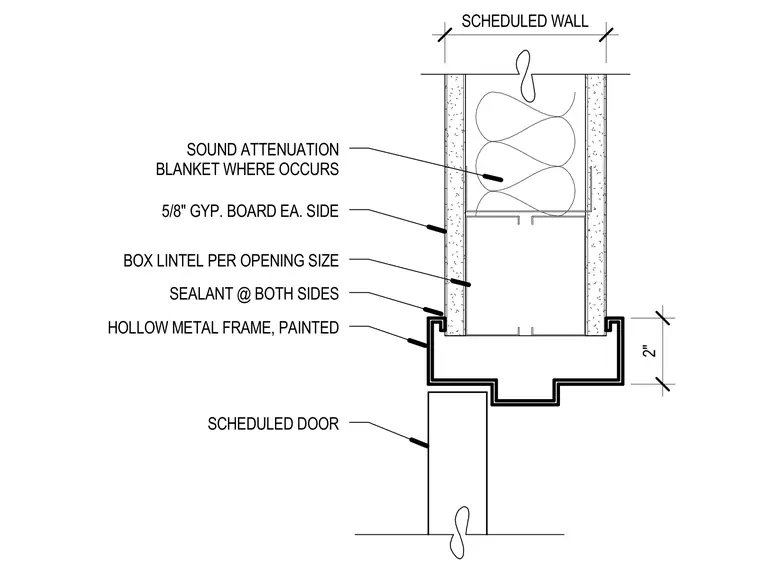
This hollow metal door frame head assembly features a painted hollow metal frame installed beneath a scheduled box lintel sized per the opening. The surrounding scheduled wall incorporates five-eighths inch gypsum board on each side and a two-inch sound attenuation blanket where specified. Sealant is applied at both sides between the frame and the wall finish. A scheduled door hangs within the opening beneath the frame header.
2" SCHEDULED WALL SOUND ATTENUATION BLANKET WHERE OCCURS 5/8" GYP. BOARD EA. SIDE SCHEDULED DOOR BOX LINTEL PER OPENING SIZE SEALANT @ BOTH SIDES HOLLOW METAL FRAME, PAINTED
Members view this detail in full resolution, download the CAD files (SVG, PDF), and can adapt it in the built-in CAD editor — export DXF, DWG, or PDF.
Start membership