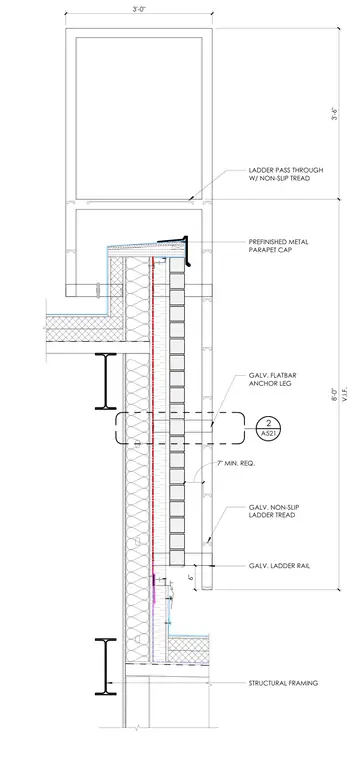
This roof access ladder assembly mounts to the exterior of a parapet wall using galvanized flatbar anchor legs secured back to the structural framing. The ladder features galvanized rails and non-slip ladder treads, including a ladder pass-through section with a non-slip tread at the upper platform level. A prefinished metal parapet cap covers the top of the wall assembly, maintaining a seven-inch minimum requirement below. Structural framing supports the wall assembly behind the insulation and exterior cladding layers.
GALV. FLATBAR ANCHOR LEG GALV. LADDER RAIL GALV. NON-SLIP LADDER TREAD LADDER PASS THROUGH W/ NON-SLIP TREAD PREFINISHED METAL PARAPET CAP 3'-0" 3'-6" V.I.F. 8'-0" A521 2 STRUCTURAL FRAMING 6" 7" MIN. REQ.
Members view this detail in full resolution, download the CAD files (SVG, PDF), and can adapt it in the built-in CAD editor — export DXF, DWG, or PDF.
Start membership