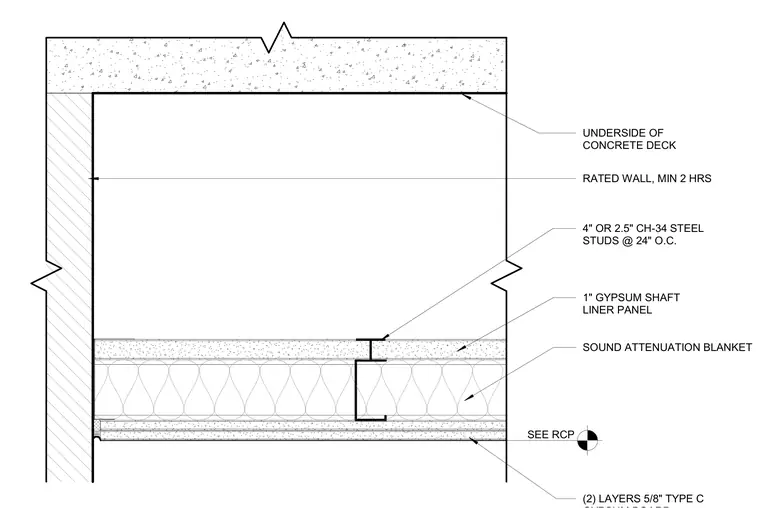
This two-hour rated horizontal assembly frames beneath the underside of a concrete deck. Four-inch or two-and-a-half-inch CH-34 steel studs spaced at twenty-four inches on center support a one-inch gypsum shaft liner panel. A sound attenuation blanket fills the cavity. The finish side consists of two layers of five-eighths-inch type C gypsum board.
UNDERSIDE OF CONCRETE DECK SEE RCP 4" OR 2.5" CH-34 STEEL STUDS @ 24" O.C. 1" GYPSUM SHAFT LINER PANEL (2) LAYERS 5/8" TYPE C SOUND ATTENUATION BLANKET RATED WALL, MIN 2 HRS
Members view this detail in full resolution, download the CAD files (SVG, PDF), and can adapt it in the built-in CAD editor — export DXF, DWG, or PDF.
Start membership