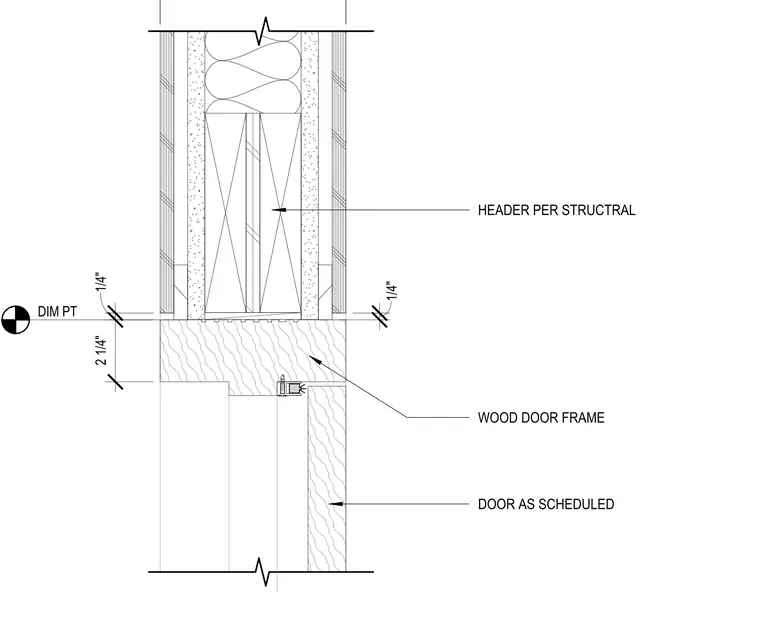
This door head assembly features a wood door frame measuring two and one-quarter inches in depth, positioned beneath a structural header sized per structural drawings. The frame is separated from the header by a one-quarter inch gap. The wall assembly consists of gypsum board on both sides of the stud framing, with the door leaf installed as specified in the door schedule.
Members view this detail in full resolution, download the CAD files (SVG, PDF), and can adapt it in the built-in CAD editor — export DXF, DWG, or PDF.
Start membership