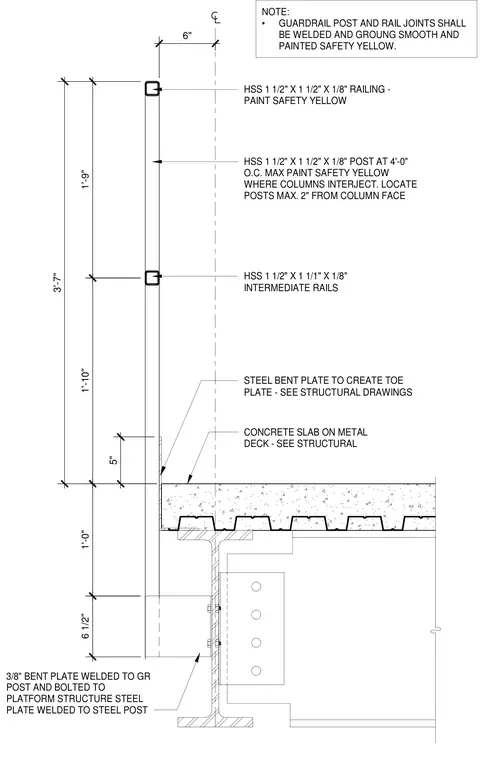
A steel guardrail assembly mounts to a mezzanine edge consisting of a concrete slab on metal deck supported by structural steel framing. The guardrail utilizes 1 1/2-inch by 1 1/2-inch by 1/8-inch hollow structural section posts spaced at a maximum of 4 feet on center, located within 2 inches of column faces. Intermediate rails are constructed from 1 1/2-inch by 1 1/16-inch by 1/8-inch hollow structural sections, set at heights providing a total guardrail height of 3 feet 7 inches. The guardrail post connects to the platform structure via a 3/8-inch bent plate welded to the guardrail post and bolted to a steel plate welded to the structural steel post. A steel bent plate creates a toe plate extending 5 inches above the concrete slab edge. All guardrail post and rail joints are welded, ground smooth, and painted safety yellow.
STEEL BENT PLATE TO CREATE TOE PLATE - SEE STRUCTURAL DRAWINGS CONCRETE SLAB ON METAL DECK - SEE STRUCTURAL 6" 6 1/2" 1'-0" 5" 3/8" BENT PLATE WELDED TO GR POST AND BOLTED TO PLATFORM STRUCTURE STEEL PLATE WELDED TO STEEL POST HSS 1 1/2" X 1 1/1" X 1/8" INTERMEDIATE RAILS HSS 1 1/2" X 1 1/2" X 1/8" POST AT 4'-0" O.C. MAX PAINT SAFETY YELLOW WHERE COLUMNS INTERJECT. LOCATE POSTS MAX. 2" FROM COLUMN FACE HSS 1 1/2" X 1 1/2" X 1/8" RAILING - PAINT SAFETY YELLOW 1'-10" 1'-9" 3'-7" NOTE: • GUARDRAIL POST AND RAIL JOINTS SHALL BE WELDED AND GROUNG SMOOTH AND PAINTED SAFETY YELLOW.
Members view this detail in full resolution, download the CAD files (SVG, PDF), and can adapt it in the built-in CAD editor — export DXF, DWG, or PDF.
Start membership