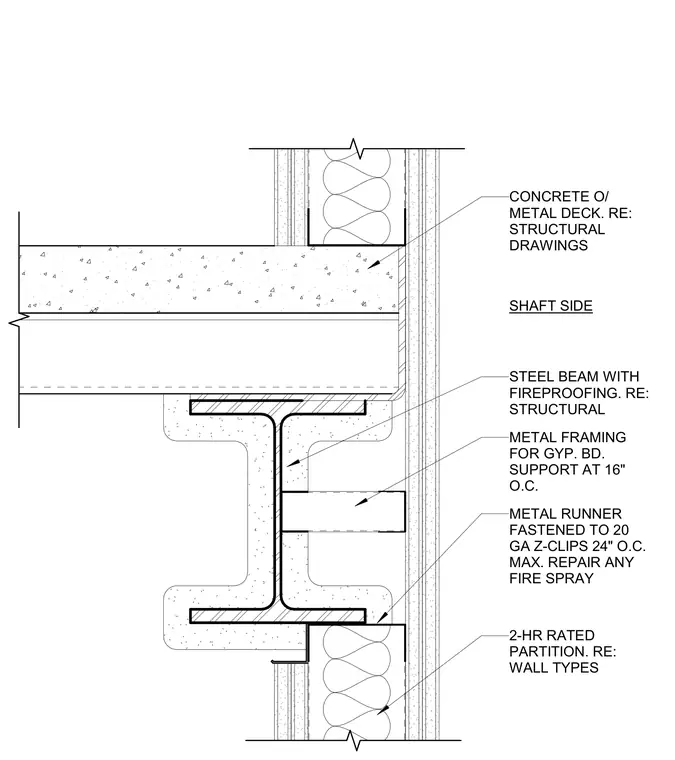
A two-hour fire-rated framed partition intersects a concrete slab on metal deck and a structural steel beam with fireproofing. A metal runner is fastened to twenty gauge Z-clips spaced at twenty-four inches on center maximum, with instructions to repair any fire spray. Shaft side metal framing supports gypsum board at sixteen inches on center. The structural steel beam and concrete over metal deck are coordinated per structural drawings.
CONCRETE O/ METAL DECK. RE: STRUCTURAL DRAWINGS STEEL BEAM WITH FIREPROOFING. RE: STRUCTURAL METAL RUNNER FASTENED TO 20 GA Z-CLIPS 24" O.C. MAX. REPAIR ANY FIRE SPRAY 2-HR RATED PARTITION. RE: WALL TYPES SHAFT SIDE METAL FRAMING FOR GYP. BD. SUPPORT AT 16" O.C.
Members view this detail in full resolution, download the CAD files (SVG, PDF), and can adapt it in the built-in CAD editor — export DXF, DWG, or PDF.
Start membership