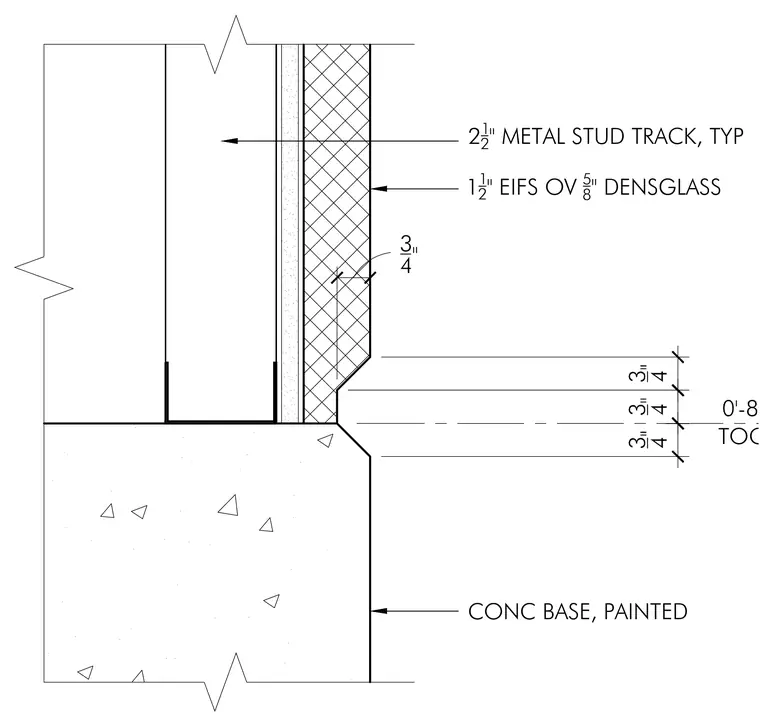
An exterior insulation and finish system transitions to a painted concrete base wall at a height of zero feet eight inches to the top of concrete. The exterior wall assembly consists of one and one-half inches of exterior insulation and finish system over five-eighths-inch densglass sheathing. The backup framing utilizes a two-and-one-half-inch metal stud track typical. The concrete base below features an aesthetic reveal detail.
3 4 " 3 4 " 3 4 " 3 4" 0'-8" TOC CONC BASE, PAINTED 1 1 2 " EIFS OV 5 8 " DENSGLASS 2 1 2 " METAL STUD TRACK, TYP
Members view this detail in full resolution, download the CAD files (SVG, PDF), and can adapt it in the built-in CAD editor — export DXF, DWG, or PDF.
Start membership