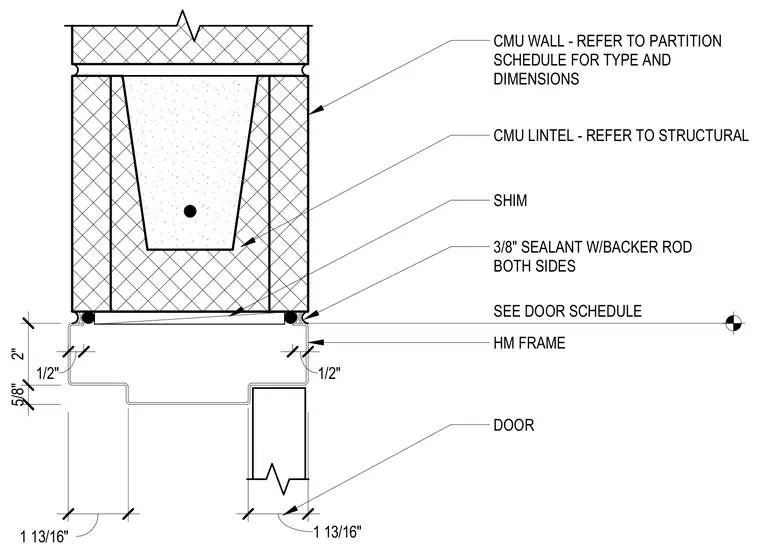
A hollow metal door frame mounts beneath a reinforced concrete masonry unit lintel supported by a CMU wall. Shims level the frame head, which is sealed on both sides with three-eighths-inch sealant and a backer rod. The hollow metal frame accommodates the door leaf per the door schedule, with precise profile dimensions noted on the drawing.
CMU WALL - REFER TO PARTITION SCHEDULE FOR TYPE AND DIMENSIONS CMU LINTEL - REFER TO STRUCTURAL SHIM 3/8" SEALANT W/BACKER ROD BOTH SIDES SEE DOOR SCHEDULE HM FRAME DOOR 5/8" 2" 1/2" 1/2" 1 13/16" 1 13/16"
Members view this detail in full resolution, download the CAD files (SVG, PDF), and can adapt it in the built-in CAD editor — export DXF, DWG, or PDF.
Start membership