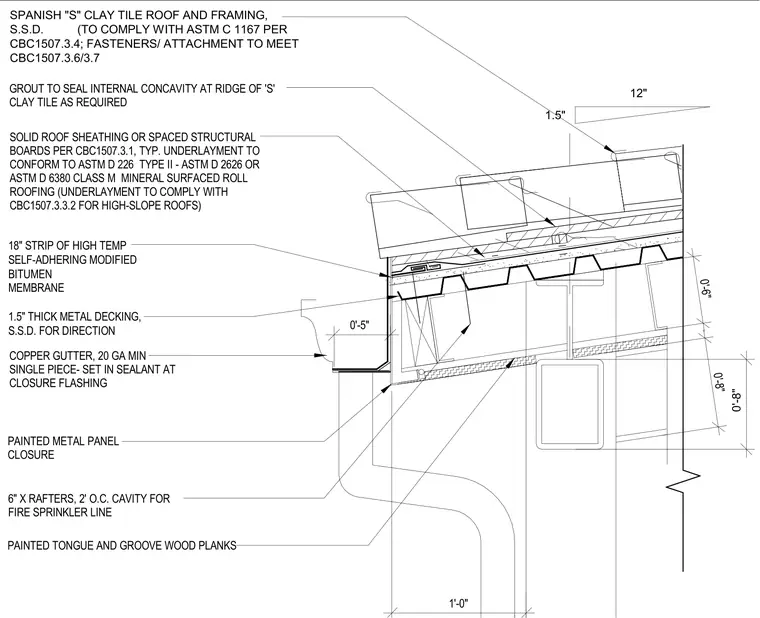
The roof assembly consists of Spanish S-clay tiles installed over solid sheathing or spaced structural boards, with an underlayment of ASTM D 226 Type II or ASTM D 6380 Class M mineral-surfaced roll roofing. An 18-inch strip of high-temperature self-adhering modified bitumen membrane is applied at the eave over 1.5-inch thick metal decking. A 20-gauge minimum single-piece copper gutter is set in sealant at the closure flashing, which transitions to a painted metal panel closure. The roof structure is supported by 6-inch rafters spaced 2 feet on center, creating a cavity for fire sprinkler lines, with the underside finished in painted tongue and groove wood planks.
Members view this detail in full resolution, download the CAD files (SVG, PDF), and can adapt it in the built-in CAD editor — export DXF, DWG, or PDF.
Start membership