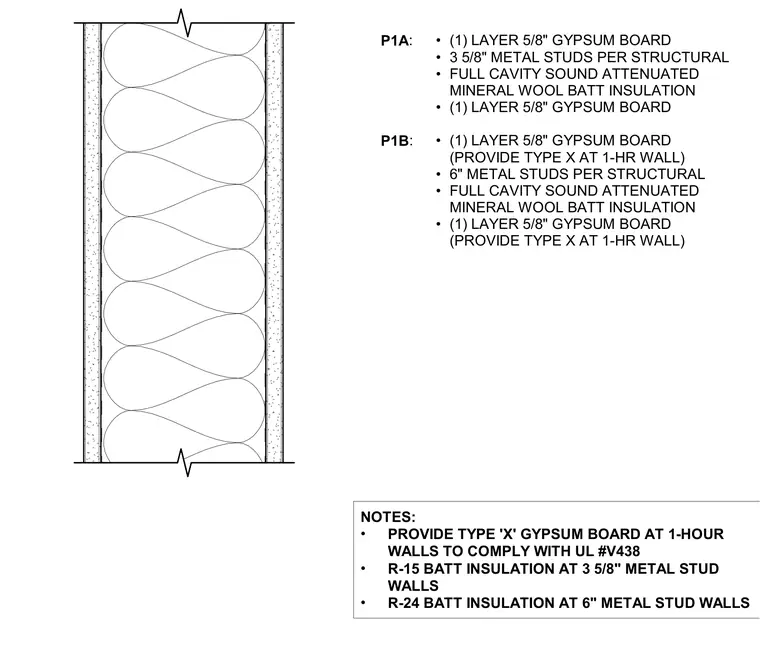
Partition type P1A consists of three and five-eighths inch metal studs framed with one layer of five-eighths inch gypsum board on each side and full-cavity sound-attenuated mineral wool batt insulation. Partition type P1B utilizes six-inch metal studs with one layer of five-eighths inch gypsum board on each side, requiring Type X gypsum board at one-hour fire-rated walls to comply with UL design number V438. R-15 batt insulation is specified for the three and five-eighths inch metal stud walls, while R-24 batt insulation is specified for the six-inch metal stud walls.
P1A : • (1) LAYER 5/8" GYPSUM BOARD • 3 5/8" METAL STUDS PER STRUCTURAL • FULL CAVITY SOUND ATTENUATED MINERAL WOOL BATT INSULATION • (1) LAYER 5/8" GYPSUM BOARD P1B : • (1) LAYER 5/8" GYPSUM BOARD (PROVIDE TYPE X AT 1-HR WALL) • 6" METAL STUDS PER STRUCTURAL • FULL CAVITY SOUND ATTENUATED MINERAL WOOL BATT INSULATION • (1) LAYER 5/8" GYPSUM BOARD (PROVIDE TYPE X AT 1-HR WALL) NOTES: • PROVIDE TYPE 'X' GYPSUM BOARD AT 1-HOUR WALLS TO COMPLY WITH UL #V438 • R-15 BATT INSULATION AT 3 5/8" METAL STUD WALLS • R-24 BATT INSULATION AT 6" METAL STUD WALLS
Members view this detail in full resolution, download the CAD files (SVG, PDF), and can adapt it in the built-in CAD editor — export DXF, DWG, or PDF.
Start membership