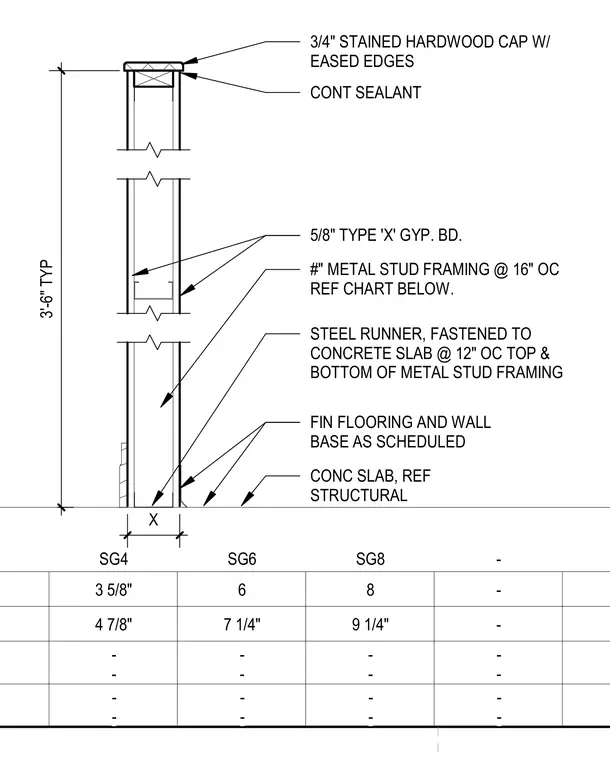
Metal stud framing is anchored to the concrete slab using a steel runner fastened at twelve inches on center at the top and bottom. Both sides of the framing are finished with five-eighths inch Type X gypsum board, with finished flooring and wall base installed per schedule. The top of the partition features a three-quarter inch stained hardwood cap with eased edges over a wood blocking piece, sealed continuously.
4 7/8" SG4 7 1/4" SG6 9 1/4" SG8 - - - - - - 5/8" TYPE 'X' GYP. BD. FIN FLOORING AND WALL BASE AS SCHEDULED 3 5/8" 6 8 - X CONC SLAB, REF STRUCTURAL STEEL RUNNER, FASTENED TO CONCRETE SLAB @ 12" OC TOP & BOTTOM OF METAL STUD FRAMING #" METAL STUD FRAMING @ 16" OC REF CHART BELOW. - - - - - - - - - - - - 3'-6" TYP 3/4" STAINED HARDWOOD CAP W/ EASED EDGES CONT SEALANT
Members view this detail in full resolution, download the CAD files (SVG, PDF), and can adapt it in the built-in CAD editor — export DXF, DWG, or PDF.
Start membership