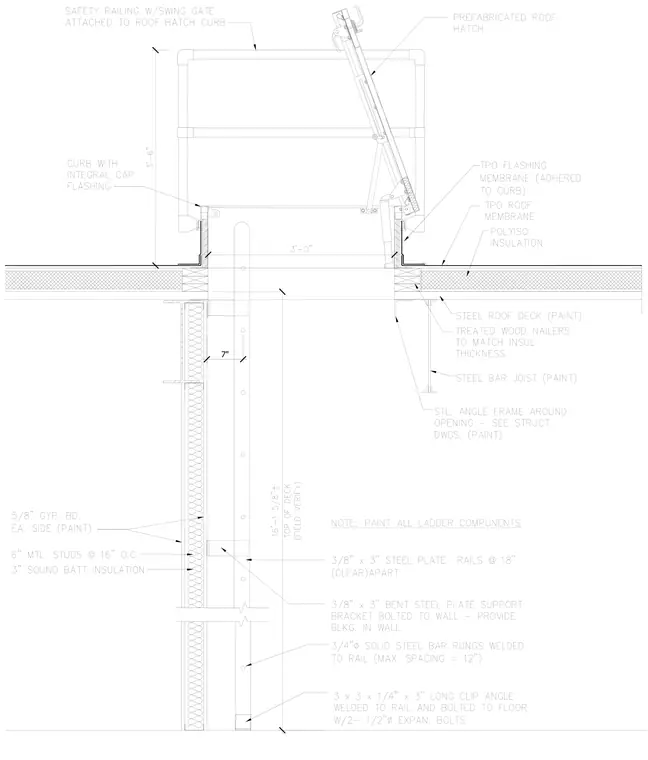
A prefabricated roof hatch mounts onto a curb with an integral cap flashing and TPO flashing membrane adhered to the curb. The roof assembly consists of TPO roof membrane over polyisocyanurate insulation, treated wood nailers, steel roof deck, and steel bar joists. An interior access ladder extends down a wall constructed of 6-inch metal studs at 16 inches on center with 3-inch sound batt insulation and 5/8-inch gypsum board on each side. The ladder features 3/4-inch diameter solid steel bar rungs spaced at a maximum of 12 inches on center welded to 3/8-inch by 3-inch steel plate rails spaced 18 inches apart. The ladder rails attach to the wall via 3/8-inch by 3-inch bent steel plate support brackets bolted to the wall with backing provided in the wall, and anchor to the floor using 3x3x1/4-inch by 3-inch long clip angles welded to the rail and bolted to the floor with two 1/2-inch diameter expansion bolts. A safety railing with a swing gate attaches directly to the roof hatch curb.
Members view this detail in full resolution, download the CAD files (SVG, PDF), and can adapt it in the built-in CAD editor — export DXF, DWG, or PDF.
Start membership