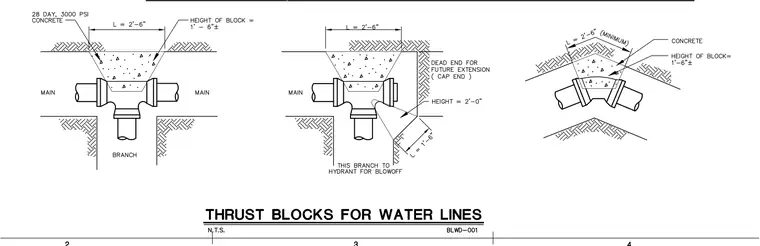
Thrust blocks are constructed using twenty-eight day, three thousand pound per square inch concrete poured against undisturbed soil to restrain fitting movements. The main water lines and branch connections interface directly with the concrete mass, featuring specified block dimensions such as a length of two feet six inches and a height of one foot six inches for standard tees. Variations include dead ends for future extensions with a cap end and increased height dimensions, as well as angled configurations for water line bends. Each installation relies on bearing against the trench wall to counteract hydraulic thrust forces.
Members view this detail in full resolution, download the CAD files (SVG, PDF), and can adapt it in the built-in CAD editor — export DXF, DWG, or PDF.
Start membership