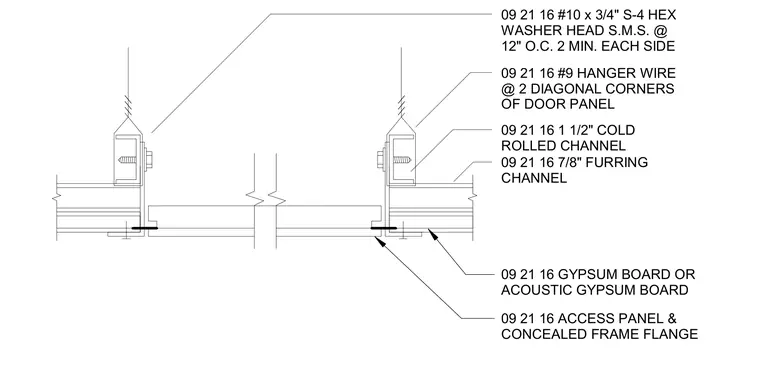
An access panel with a concealed frame flange is integrated into a gypsum board or acoustic gypsum board ceiling system. The ceiling framing consists of one and one-half inch cold rolled channels and seven-eighths inch furring channels supported by number nine hanger wires at two diagonal corners of the door panel. Number ten by three-quarter inch hex washer head sheet metal screws secure the framing at twelve inches on center with a minimum of two screws on each side.
09 21 16 #10 x 3/4" S-4 HEX WASHER HEAD S.M.S. @ 12" O.C. 2 MIN. EACH SIDE 09 21 16 #9 HANGER WIRE @ 2 DIAGONAL CORNERS OF DOOR PANEL 09 21 16 1 1/2" COLD ROLLED CHANNEL 09 21 16 7/8" FURRING CHANNEL 09 21 16 GYPSUM BOARD OR ACOUSTIC GYPSUM BOARD 09 21 16 ACCESS PANEL & CONCEALED FRAME FLANGE
Members view this detail in full resolution, download the CAD files (SVG, PDF), and can adapt it in the built-in CAD editor — export DXF, DWG, or PDF.
Start membership