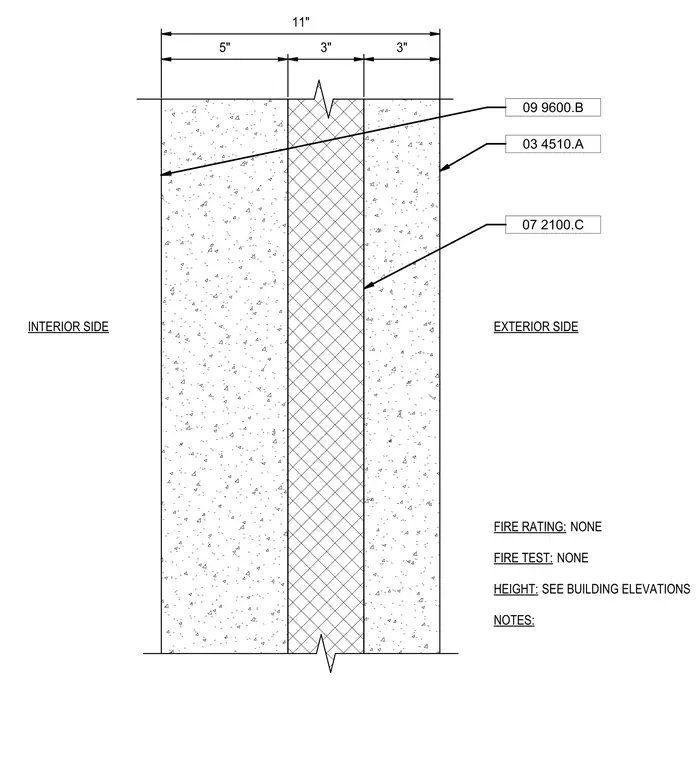
This assembly consists of an eleven-inch total wall thickness, comprised of a five-inch interior concrete wythe, a three-inch central core, and a three-inch exterior concrete wythe. The assembly is identified by three MasterFormat specification references: 09 9600.B for the interior finish, 03 4510.A for the concrete components, and 07 2100.C for the core insulation or fill material. The wall has no fire rating or fire test requirements, and the total height is determined by the building elevations.
Members view this detail in full resolution, download the CAD files (SVG, PDF), and can adapt it in the built-in CAD editor — export DXF, DWG, or PDF.
Start membership