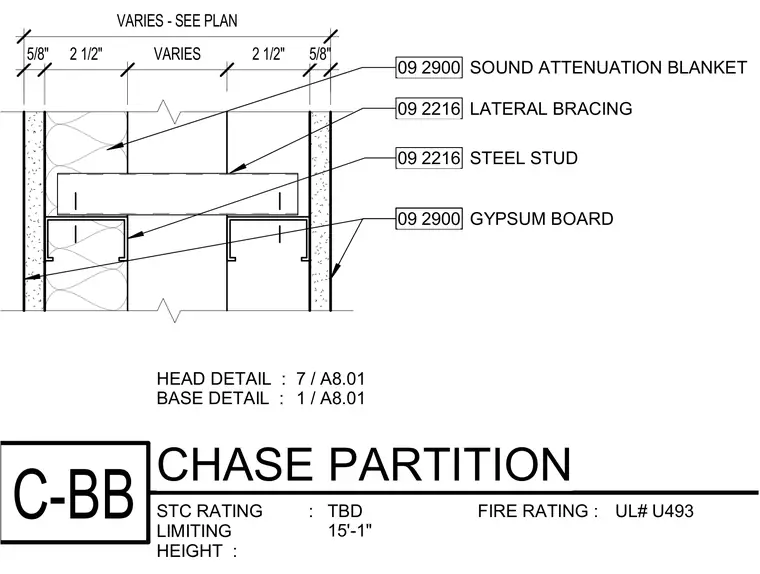
A chase partition assembly consists of two parallel rows of steel studs faced with five-eighths inch gypsum board on each exterior side. A sound attenuation blanket fills the cavity between the stud walls, which are connected by lateral bracing spaced across the variable chase width. Dimensions indicate five-eighths inch thick gypsum board, two and one-half inch steel studs, and a variable spacing in between as sized per plan. The assembly references UL design number U493 for fire rating compliance.
STC RATING : FIRE RATING : LIMITING HEIGHT : HEAD DETAIL : BASE DETAIL : C-BB CHASE PARTITION TBD UL# U493 15'-1" 7 / A8.01 1 / A8.01 5/8" 2 1/2" VARIES 2 1/2" 5/8" 09 2900 GYPSUM BOARD VARIES - SEE PLAN 09 2216 STEEL STUD 09 2900 GYPSUM BOARD 09 2216 LATERAL BRACING 09 2900 SOUND ATTENUATION BLANKET
Members view this detail in full resolution, download the CAD files (SVG, PDF), and can adapt it in the built-in CAD editor — export DXF, DWG, or PDF.
Start membership