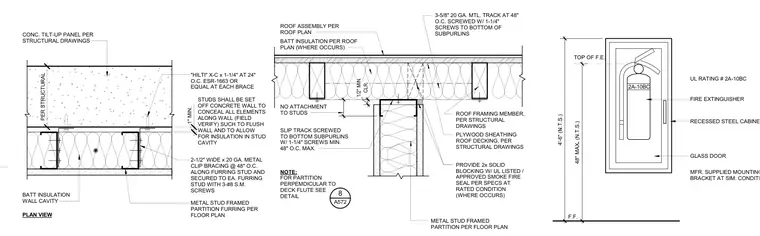
Cold-formed metal stud wall furring is set off one inch minimum from a concrete tilt-up wall to conceal elements and allow for batt insulation in the stud cavity. Two-and-a-half-inch wide by twenty gauge metal clip bracing is spaced at forty-eight inches on center along the furring stud and secured to each furring stud with three number eight sheet metal screws, anchored to the concrete wall with Hilti X-C one-and-one-quarter-inch powder-actuated fasteners at twenty-four inches on center. The top of the metal stud framed partition features a slip track screwed to the bottom of roof subpurlins with one-and-one-quarter-inch screws at forty-eight inches on center maximum, leaving a one-half-inch minimum clearance with no attachment to the studs. A recessed steel cabinet with a glass door and UL rating 2A-10BC fire extinguisher is mounted with a manufacturer-supplied bracket at a maximum height of four feet six inches to the top of the fire extinguisher.
NO ATTACHMENT TO STUDS ROOF ASSEMBLY PER ROOF PLAN BATT INSULATION PER ROOF PLAN (WHERE OCCURS) SLIP TRACK SCREWED TO BOTTOM SUBPURLINS W/ 1-1/4" SCREWS MIN. 48" O.C. MAX. ROOF FRAMING MEMBER, PER STRUCTURAL DRAWINGS PLYWOOD SHEATHING ROOF DECKING, PER STRUCTURAL DRAWINGS PROVIDE 2x SOLID BLOCKING W/ UL LISTED / APPROVED SMOKE FIRE SEAL PER SPECS AT RATED CONDITION (WHERE OCCURS) METAL STUD FRAMED PARTITION PER FLOOR PLAN NOTE: FOR PARTITION PERPEMDICULAR TO DECK FLUTE SEE DETAIL 8 A572 CLR. 1/2" MIN. 3-5/8" 20 GA. MTL. TRACK AT 48" O.C. SCREWED W/ 1-1/4" SCREWS TO BOTTOM OF SUBPURLINS TOP OF F.E. F.F. RECESSED STEEL CABINET GLASS DOOR FIRE EXTINGUISHER UL RATING # 2A-10BC 2A-10BC MFR. SUPPLIED MOUNTING BRACKET AT SIM. CONDITION - 48" MAX. (N.T.S.) - 4'-6" (N.T.S.) "HILTI" X-C x 1-1/4" AT 24" O.C. ESR-1663 OR EQUAL AT EACH BRACE CONC. TILT-UP PANEL PER STRUCTURAL DRAWINGS BATT INSULATION WALL CAVITY PLAN VIEW METAL STUD FRAMED PARTITION FURRING PER FLOOR PLAN 2-1/2" WIDE x 20 GA. METAL CLIP BRACING @ 48" O.C. ALONG FURRING STUD AND SECURED TO EA. FURRING STUD WITH 3-#8 S.M. SCREWS 1" MIN. STUDS SHALL BE SET OFF CONCRETE WALL TO CONCEAL ALL ELEMENTS ALONG WALL (FIELD VERIFY) SUCH TO FLUSH WALL AND TO ALLOW FOR INSULATION IN STUD CAVITY PER STRUCTURAL
Members view this detail in full resolution, download the CAD files (SVG, PDF), and can adapt it in the built-in CAD editor — export DXF, DWG, or PDF.
Start membership