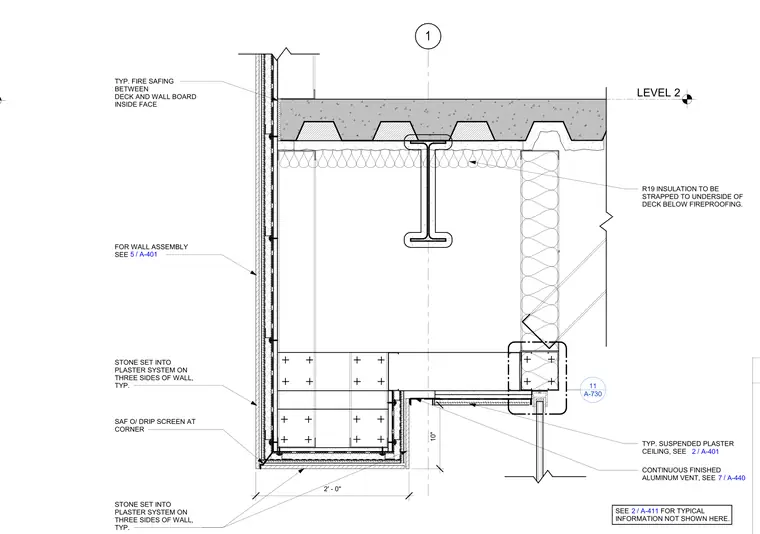
This wall section details the exterior stone tile system set into plaster on three sides of the wall at the Level 2 floor slab intersection. The assembly incorporates typical fire safing between the metal deck and the interior wall board face, along with R19 insulation strapped to the underside of the deck below fireproofing. A suspended plaster ceiling meets the perimeter with a continuous finished aluminum vent. Dimensions establish a 2'-0" offset from grid line 1 and a 10" vertical clearance.
FOR WALL ASSEMBLY SEE / 5 A-401 1 LEVEL 2 SEE FOR TYPICAL INFORMATION NOT SHOWN HERE. STONE SET INTO PLASTER SYSTEM ON THREE SIDES OF WALL, TYP. A-730 11 TYP. SUSPENDED PLASTER CEILING, SEE CONTINUOUS FINISHED ALUMINUM VENT, SEE 2' - 0" 10" / 7 A-440 / 2 A-401 TYP. FIRE SAFING BETWEEN DECK AND WALL BOARD INSIDE FACE / 2 A-411 R19 INSULATION TO BE STRAPPED TO UNDERSIDE OF DECK BELOW FIREPROOFING. STONE SET INTO PLASTER SYSTEM ON THREE SIDES OF WALL, TYP. SAF O/ DRIP SCREEN AT CORNER
Members view this detail in full resolution, download the CAD files (SVG, PDF), and can adapt it in the built-in CAD editor — export DXF, DWG, or PDF.
Start membership