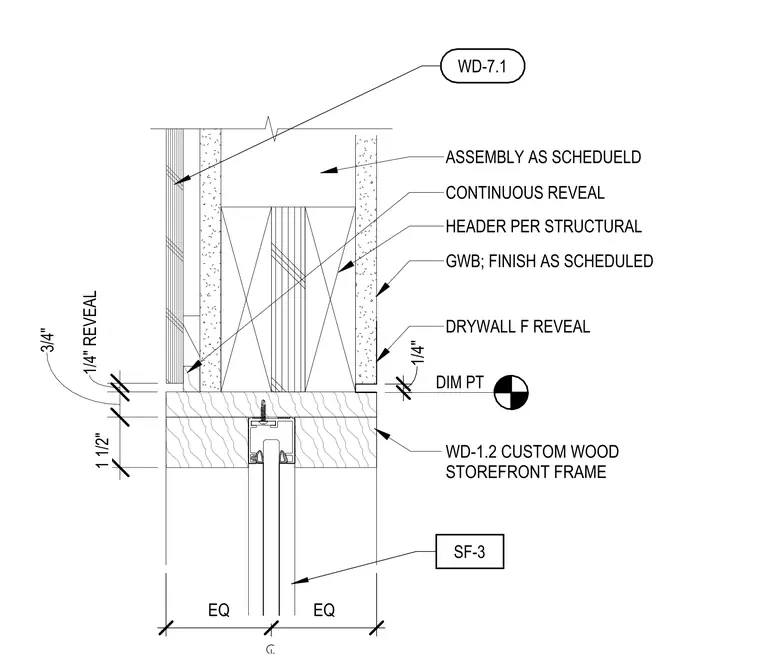
The assembly consists of a custom wood storefront frame, designated WD-1.2, secured beneath a structural header. The gypsum wallboard ceiling terminates at the frame with a one-quarter-inch reveal, creating a clean transition between the wall finish and the storefront head. A continuous reveal is maintained at the ceiling plane, with the gypsum board finished as scheduled. The storefront system, identified as SF-3, is centered within the frame opening, with equal spacing provided on either side.
Members view this detail in full resolution, download the CAD files (SVG, PDF), and can adapt it in the built-in CAD editor — export DXF, DWG, or PDF.
Start membership