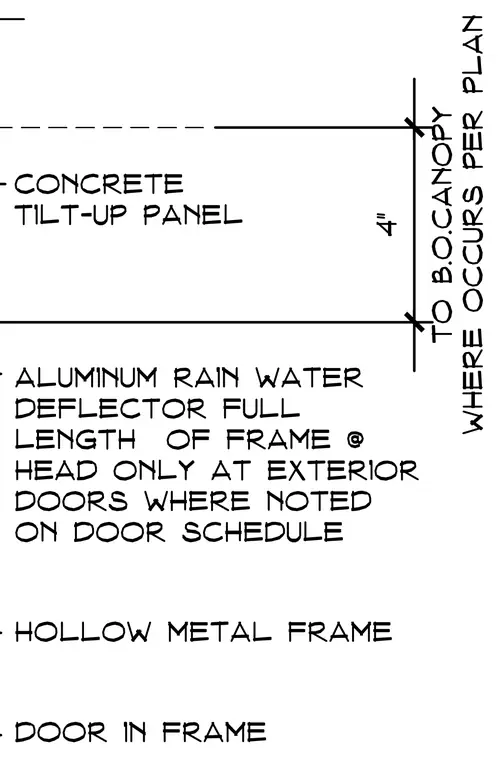
A hollow metal door frame head is installed beneath a concrete tilt-up panel. An aluminum rain water deflector runs the full length of the frame at the head only on exterior doors where noted on the door schedule. A four-inch dimension is maintained to the bottom of the canopy where it occurs per plan. The door is hung within the hollow metal frame.
Members view this detail in full resolution, download the CAD files (SVG, PDF), and can adapt it in the built-in CAD editor — export DXF, DWG, or PDF.
Start membership