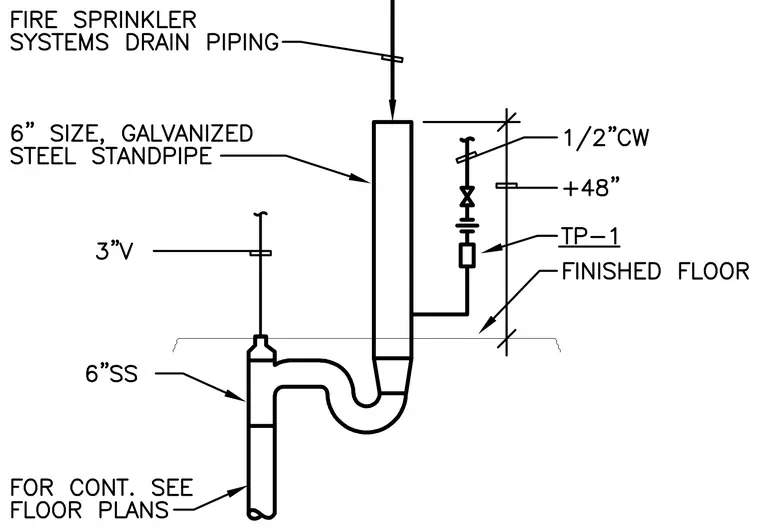
Fire sprinkler systems drain piping feeds into a six-inch galvanized steel standpipe positioned above the finished floor level. A smaller connection branches off at forty-eight inches above the floor, incorporating a valve and test port designated as TP-1. The standpipe transitions below the floor into a sanitary sewer line via a six-inch sanitary sewer pipe with a P-trap assembly and a three-inch vent connection.
Members view this detail in full resolution, download the CAD files (SVG, PDF), and can adapt it in the built-in CAD editor — export DXF, DWG, or PDF.
Start membership