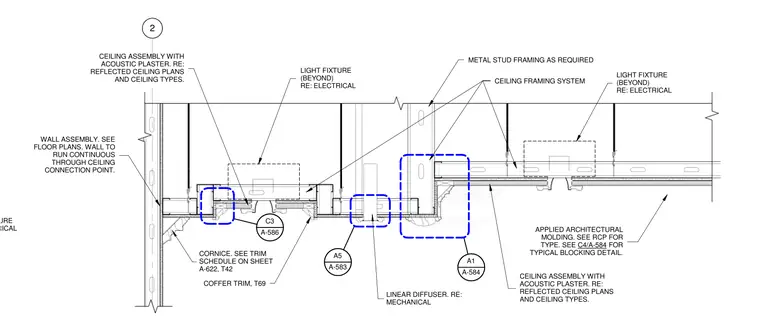
A continuous metal stud partition wall extends upward through a suspended ceiling framing system and acoustic plaster ceiling assembly. The junction incorporates applied architectural moldings, coffer trim, and a linear diffuser coordinated with mechanical and electrical services. Suspended light fixtures are positioned beyond the primary framing plane. Detailed blocking and trim schedules govern the cornice and coffer profiles.
LIGHT FIXTURE RE: ELECTRICAL 2 METAL STUD FRAMING AS REQUIRED WALL ASSEMBLY. SEE FLOOR PLANS. WALL TO RUN CONTINUOUS THROUGH CEILING CONNECTION POINT. A-583 A5 A-586 C3 APPLIED ARCHITECTURAL MOLDING. SEE RCP FOR TYPE. SEE C4/A-584 FOR TYPICAL BLOCKING DETAIL. CEILING FRAMING SYSTEM LIGHT FIXTURE (BEYOND) RE: ELECTRICAL LIGHT FIXTURE (BEYOND) RE: ELECTRICAL CEILING ASSEMBLY WITH ACOUSTIC PLASTER. RE: REFLECTED CEILING PLANS AND CEILING TYPES. CEILING ASSEMBLY WITH ACOUSTIC PLASTER. RE: REFLECTED CEILING PLANS AND CEILING TYPES. LINEAR DIFFUSER. RE: MECHANICAL A-584 A1 CORNICE. SEE TRIM SCHEDULE ON SHEET A-622, T42 COFFER TRIM, T69
Members view this detail in full resolution, download the CAD files (SVG, PDF), and can adapt it in the built-in CAD editor — export DXF, DWG, or PDF.
Start membership