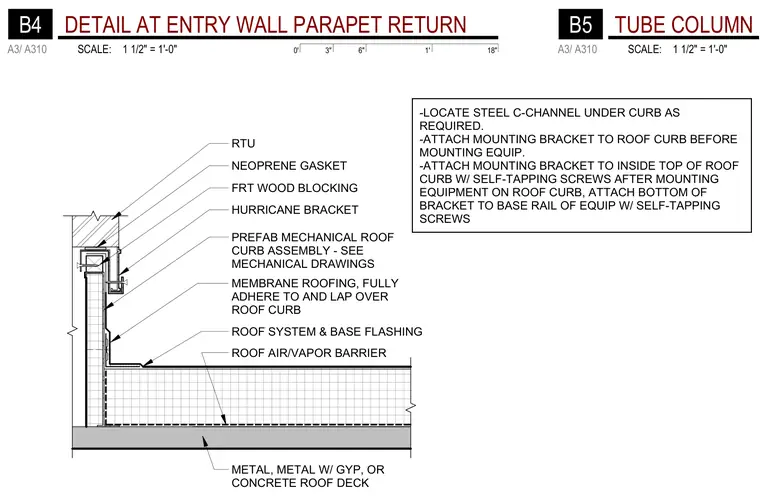
A prefabricated mechanical roof curb assembly is mounted to a metal, gypsum, or concrete roof deck with a roof air and vapor barrier. A steel C-channel is located under the curb as required. Membrane roofing is fully adhered to and lapped over the roof curb, integrating with the roof system and base flashing. A neoprene gasket and fire-retardant treated wood blocking sit at the top of the curb beneath the rooftop unit. A mounting bracket is attached to the inside top of the roof curb and to the base rail of the equipment using self-tapping screws.
HURRICANE BRACKET FRT WOOD BLOCKING PREFAB MECHANICAL ROOF CURB ASSEMBLY - SEE MECHANICAL DRAWINGS -LOCATE STEEL C-CHANNEL UNDER CURB AS REQUIRED. -ATTACH MOUNTING BRACKET TO ROOF CURB BEFORE MOUNTING EQUIP. -ATTACH MOUNTING BRACKET TO INSIDE TOP OF ROOF CURB W/ SELF-TAPPING SCREWS AFTER MOUNTING EQUIPMENT ON ROOF CURB, ATTACH BOTTOM OF BRACKET TO BASE RAIL OF EQUIP W/ SELF-TAPPING SCREWS NEOPRENE GASKET MEMBRANE ROOFING, FULLY ADHERE TO AND LAP OVER ROOF CURB RTU ROOF SYSTEM & BASE FLASHING METAL, METAL W/ GYP, OR CONCRETE ROOF DECK ROOF AIR/VAPOR BARRIER 0' 6" 1' 18" 3" SCALE: 1 1/2" = 1'-0" A3/ A310 B4 DETAIL AT ENTRY WALL PARAPET RETURN SCALE: 1 1/2" = 1'-0" A3/ A310 B5 TUBE COLUMN ROOF FLASHING
Members view this detail in full resolution, download the CAD files (SVG, PDF), and can adapt it in the built-in CAD editor — export DXF, DWG, or PDF.
Start membership