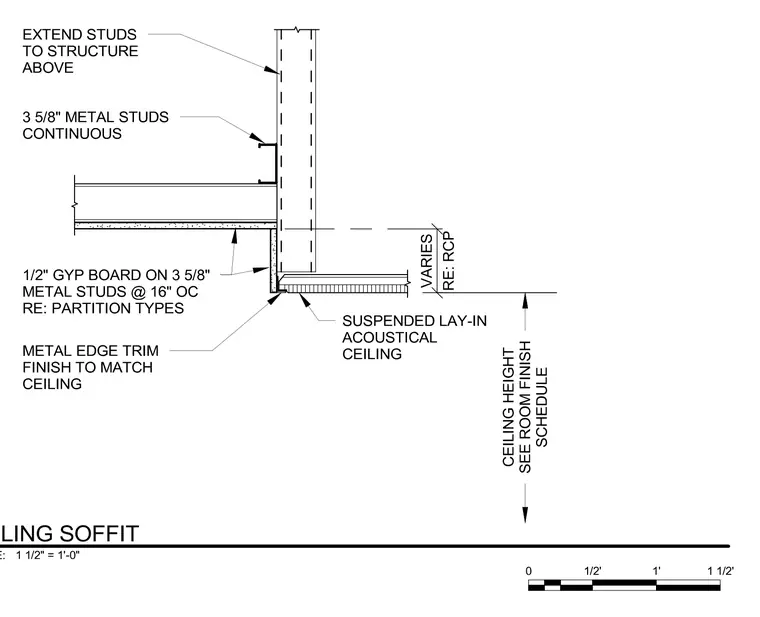
Continuous 3-5/8 inch metal studs extend upward to structure above for full-height wall framing. A suspended lay-in acoustical ceiling system terminates at the partition with a metal edge trim matching the ceiling finish. A drop soffit finished with 1/2 inch gypsum board on 3-5/8 inch metal studs spaced at 16 inches on center transitions the ceiling height, with exact dimensions and ceiling heights coordinated per reflected ceiling plan and room finish schedule.
Members view this detail in full resolution, download the CAD files (SVG, PDF), and can adapt it in the built-in CAD editor — export DXF, DWG, or PDF.
Start membership