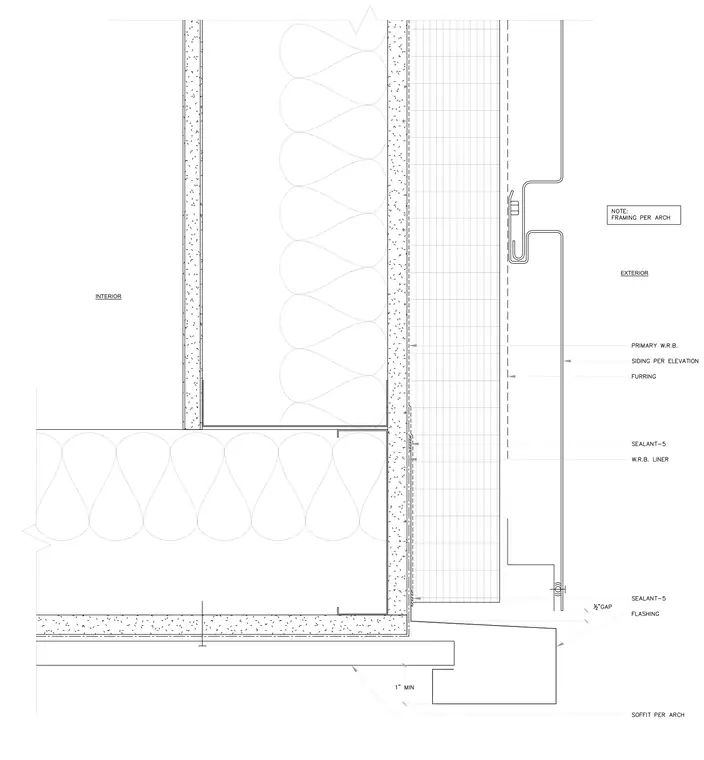
Junction of a metal soffit and exterior wall assembly. The exterior wall incorporates furring, a primary weather-resistive barrier, water-resistive barrier liner, and siding sized per elevation with a one-half-inch gap. Sealant is applied at key joints along the flashing and soffit intersection. Framing is provided per architectural specifications, and a minimum one-inch clearance is maintained at the soffit condition.
Members view this detail in full resolution, download the CAD files (SVG, PDF), and can adapt it in the built-in CAD editor — export DXF, DWG, or PDF.
Start membership