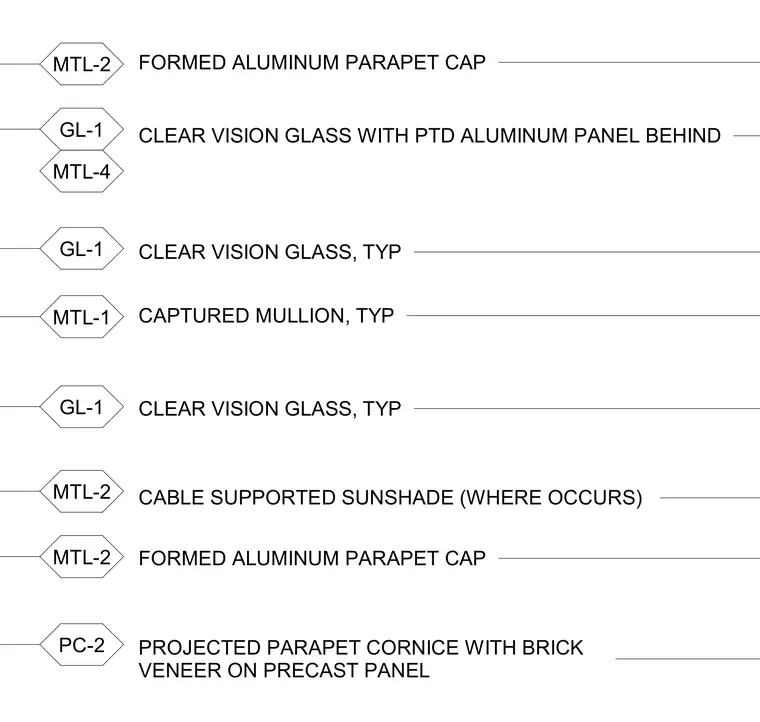
A precast concrete panel supports a projected parapet cornice with brick veneer, capped with a formed aluminum parapet cap. The glazing assembly integrates clear vision glass with a painted aluminum panel behind, held by typical captured mullions. A cable-supported sunshade occurs at designated locations along the facade.
MTL-2 MTL-1 MTL-2 PC-2 GL-1 GL-1 MTL-4 MTL-2 GL-1 FORMED ALUMINUM PARAPET CAP CLEAR VISION GLASS WITH PTD ALUMINUM PANEL BEHIND CAPTURED MULLION, TYP CLEAR VISION GLASS, TYP CABLE SUPPORTED SUNSHADE (WHERE OCCURS) PROJECTED PARAPET CORNICE WITH BRICK VENEER ON PRECAST PANEL FORMED ALUMINUM PARAPET CAP CLEAR VISION GLASS, TYP
Members view this detail in full resolution, download the CAD files (SVG, PDF), and can adapt it in the built-in CAD editor — export DXF, DWG, or PDF.
Start membership