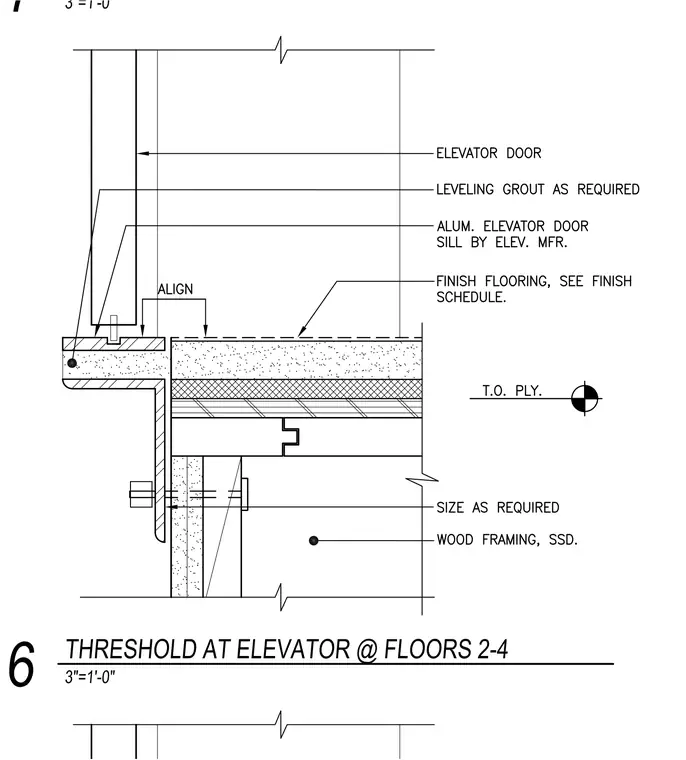
An aluminum elevator door sill provided by the elevator manufacturer rests on leveling grout as required above a supporting steel angle or plate. The threshold aligns with the finish flooring specified in the finish schedule over the subfloor assembly. Wood framing and structural subfloor details support the floor build-up, secured with sized fasteners. The elevator door aligns vertically with the sill assembly.
Members view this detail in full resolution, download the CAD files (SVG, PDF), and can adapt it in the built-in CAD editor — export DXF, DWG, or PDF.
Start membership