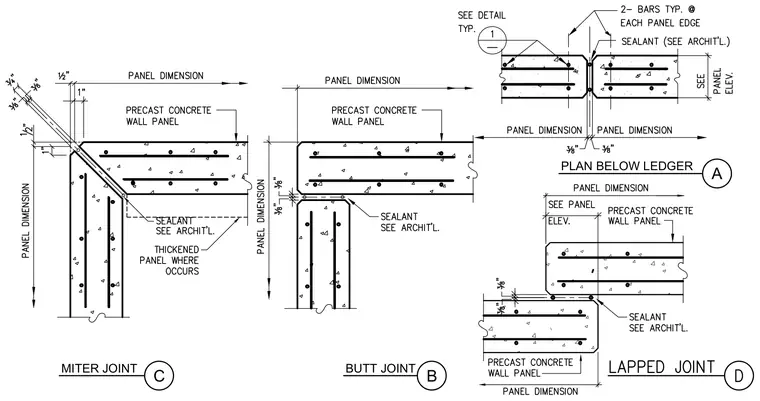
Precast concrete wall panels connect at building corners and intersections using mitered, butt, or lapped joint configurations. Each panel incorporates two reinforcing bars typically placed at each panel edge. Joints are sealed with a continuous sealant bead as specified by the architect, with 3/8-inch joint widths and thickened panel sections provided where required.
Members view this detail in full resolution, download the CAD files (SVG, PDF), and can adapt it in the built-in CAD editor — export DXF, DWG, or PDF.
Start membership