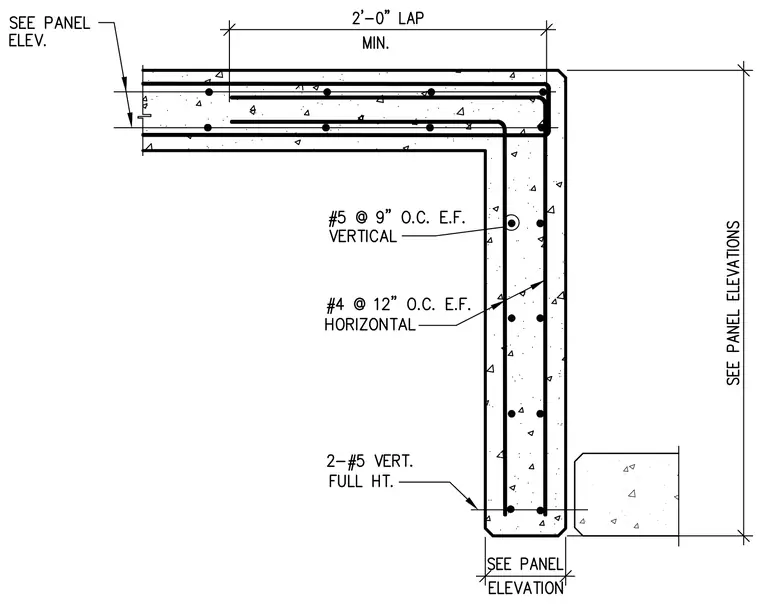
This plan detail shows a precast concrete wall panel corner return with a two-foot minimum lap splice for continuous reinforcement. The corner assembly is reinforced with vertical number five rebar spaced at nine inches on center each face and horizontal number four rebar spaced at twelve inches on center each face. Two vertical number five rebars run the full height at the corner return edge. Adjacent panel positioning and dimensions are referenced to the panel elevations.
Members view this detail in full resolution, download the CAD files (SVG, PDF), and can adapt it in the built-in CAD editor — export DXF, DWG, or PDF.
Start membership