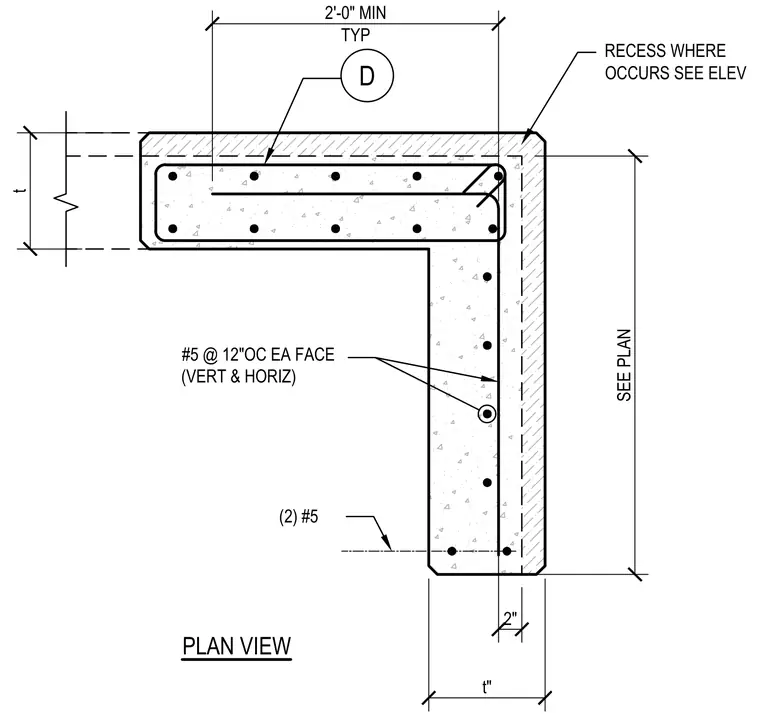
The reinforced concrete wall panel corner includes two number five reinforcing bars at the corner bend and number five reinforcing bars spaced at twelve inches on center on each face vertically and horizontally. A two-inch dimension and a recessed detail occur at the exterior corner as shown in elevation. The wall thickness is designated as t inches with a two-foot minimum typical dimension.
t t" 2'-0" MIN TYP PLAN VIEW (2) #5 SEE PLAN #5 @ 12"OC EA FACE (VERT & HORIZ) D RECESS WHERE OCCURS SEE ELEV 2"
Members view this detail in full resolution, download the CAD files (SVG, PDF), and can adapt it in the built-in CAD editor — export DXF, DWG, or PDF.
Start membership