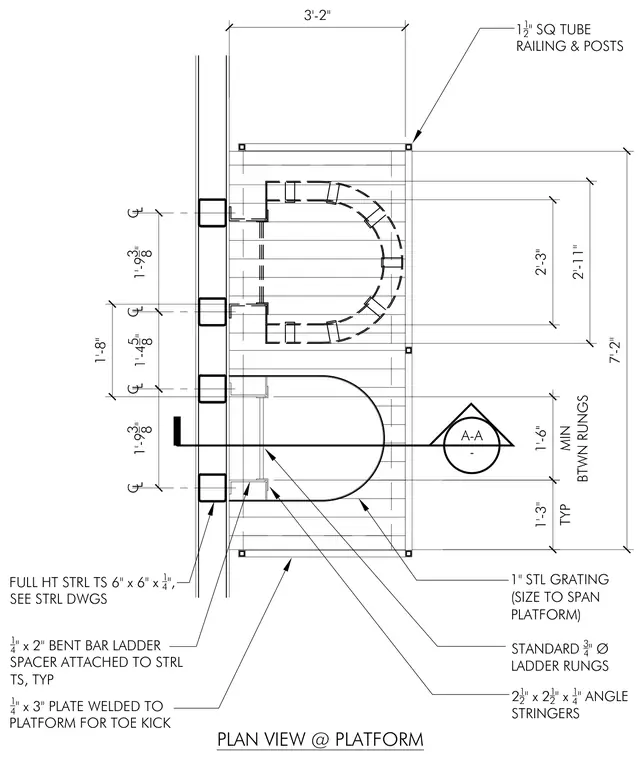
This plan view details a steel platform and ladder assembly supported by full-height 6 inches by 6 inches by 1/4 inch structural steel tubular columns. The platform consists of 1-inch steel grating framed by 2-1/2 inches by 2-1/2 inches by 1/4 inch angle stringers and bordered by a toe kick formed from a 1/4 inch by 3 inch plate welded to the platform. A ladder with standard 3/4 inch diameter rungs and 1/4 inch by 2 inch bent bar spacers is attached to the structural steel tubing typically. One-and-a-half-inch square tube railings and posts enclose the platform perimeter.
PLAN VIEW @ PLATFORM 7'-2" 2'-11" 2'-3" 3'-2" 1 4 " x 2" BENT BAR LADDER SPACER ATTACHED TO STRL TS, TYP A-A - 1'-8" 2 1 2 " x 2 1 2 " x 1 4 " ANGLE STRINGERS 1 1 2 " SQ TUBE RAILING & POSTS 1" STL GRATING (SIZE TO SPAN PLATFORM) STANDARD 3 4 " Ø LADDER RUNGS 1 4 " x 3" PLATE WELDED TO PLATFORM FOR TOE KICK FULL HT STRL TS 6" x 6" x 1 4 ", SEE STRL DWGS CL CL CL CL 1'-9 3 8 " 1'-4 5 8 " 1'-9 3 8 " 1'-3" TYP 1'-6" MIN BTWN RUNGS
Members view this detail in full resolution, download the CAD files (SVG, PDF), and can adapt it in the built-in CAD editor — export DXF, DWG, or PDF.
Start membership