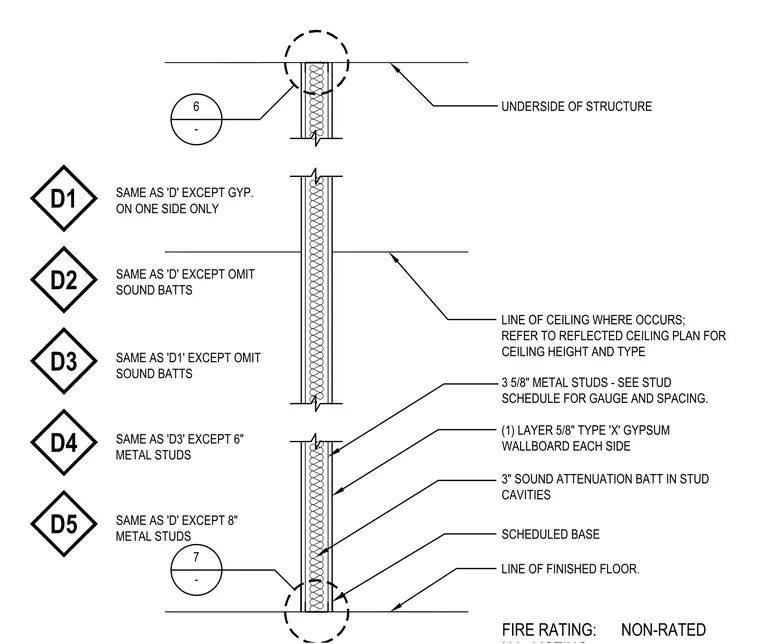
This non-rated partition detail presents cold-formed steel metal studs measuring three and five-eighths inches, with gauge and spacing sized per the structural schedule. Each side receives one layer of five-eighths-inch Type X gypsum wallboard over a scheduled base. Three-inch sound attenuation batts fill the stud cavities. Alternate partition configurations D1 through D5 modify the base assembly by altering gypsum board layers, omitting sound batts, or increasing stud depths to six or eight inches. The assembly spans from the line of finished floor up to the underside of the structure, with ceiling lines coordinated per the reflected ceiling plan.
FIRE RATING: NON-RATED LINE OF CEILING WHERE OCCURS; REFER TO REFLECTED CEILING PLAN FOR CEILING HEIGHT AND TYPE UNDERSIDE OF STRUCTURE LINE OF FINISHED FLOOR. (1) LAYER 5/8" TYPE 'X' GYPSUM WALLBOARD EACH SIDE SCHEDULED BASE 3 5/8" METAL STUDS - SEE STUD SCHEDULE FOR GAUGE AND SPACING. 3" SOUND ATTENUATION BATT IN STUD CAVITIES D1 SAME AS 'D' EXCEPT GYP. ON ONE SIDE ONLY D2 SAME AS 'D' EXCEPT OMIT SOUND BATTS D3 SAME AS 'D1' EXCEPT OMIT SOUND BATTS 6 - 7 - D4 SAME AS 'D3' EXCEPT 6" METAL STUDS D5 SAME AS 'D' EXCEPT 8" METAL STUDS
Members view this detail in full resolution, download the CAD files (SVG, PDF), and can adapt it in the built-in CAD editor — export DXF, DWG, or PDF.
Start membership