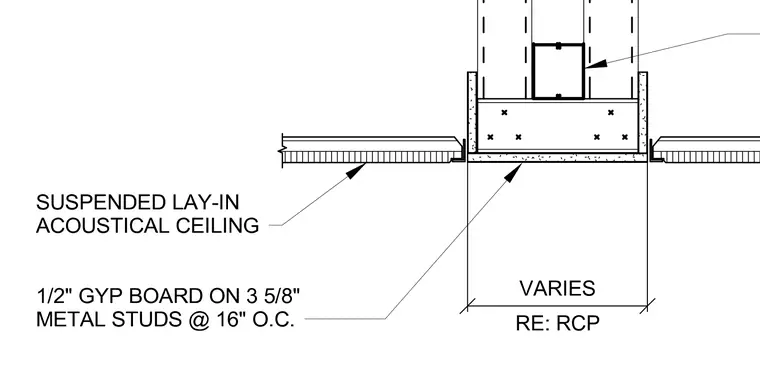
The partition wall is framed with three and five-eighths inch metal studs spaced at sixteen inches on center and finished with one-half inch gypsum board. A suspended lay-in acoustical ceiling abuts the partition on both sides, with the ceiling height and layout varying per the reflected ceiling plan. The assembly accommodates standard metal stud framing and acoustical tile suspension systems.
Members view this detail in full resolution, download the CAD files (SVG, PDF), and can adapt it in the built-in CAD editor — export DXF, DWG, or PDF.
Start membership