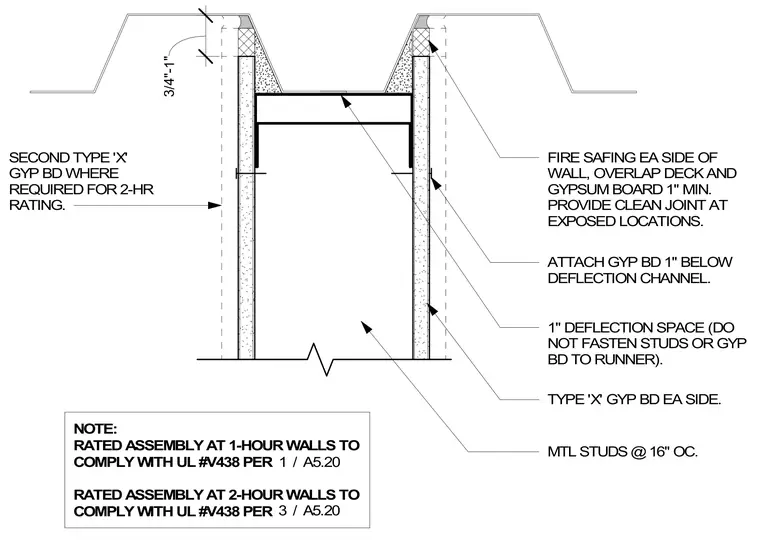
Metal studs spaced at sixteen inches on center terminate below a deflection channel with a one-inch deflection space, leaving studs and gypsum board unfastened to the runner. Type X gypsum board is applied to each side of the wall, with a second layer added where required for a two-hour fire rating, attached one inch below the deflection channel. Fire safing insulation is installed on each side of the wall, overlapping the deck and gypsum board by one inch minimum to provide a clean joint at exposed locations.
FIRE SAFING EA SIDE OF WALL, OVERLAP DECK AND GYPSUM BOARD 1" MIN. PROVIDE CLEAN JOINT AT EXPOSED LOCATIONS. ATTACH GYP BD 1" BELOW DEFLECTION CHANNEL. 1" DEFLECTION SPACE (DO NOT FASTEN STUDS OR GYP BD TO RUNNER). TYPE 'X' GYP BD EA SIDE. MTL STUDS @ 16" OC. 3/4"-1" NOTE: RATED ASSEMBLY AT 1-HOUR WALLS TO COMPLY WITH UL #V438 PER RATED ASSEMBLY AT 2-HOUR WALLS TO COMPLY WITH UL #V438 PER / 1 A5.20 / 3 A5.20 SECOND TYPE 'X' GYP BD WHERE REQUIRED FOR 2-HR RATING.
Members view this detail in full resolution, download the CAD files (SVG, PDF), and can adapt it in the built-in CAD editor — export DXF, DWG, or PDF.
Start membership