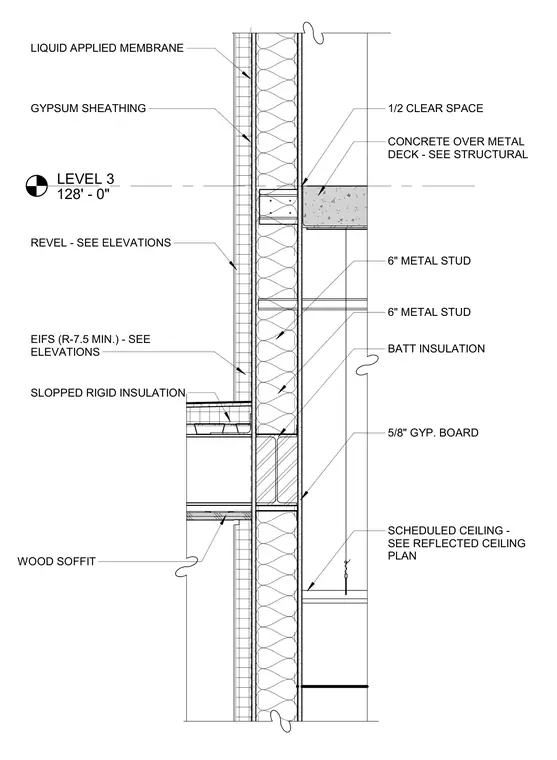
This wall section details the exterior envelope assembly at the Level 3 floor line and a recessed wood soffit. The exterior facade consists of an EIFS finish with a minimum R-7.5 rigid insulation and a liquid applied membrane over gypsum sheathing supported by six-inch metal studs. The floor assembly comprises a concrete slab over metal deck, maintaining a half-inch clear space from the exterior framing. The interior side is finished with five-eighths-inch gypsum board over batt insulation within the metal stud cavity. A sloped rigid insulation detail sits above the wood soffit at the ceiling transition.
LEVEL 3 128' - 0" SCHEDULED CEILING - SEE REFLECTED CEILING PLAN CONCRETE OVER METAL DECK - SEE STRUCTURAL 1/2 CLEAR SPACE 5/8" GYP. BOARD BATT INSULATION 6" METAL STUD EIFS (R-7.5 MIN.) - SEE ELEVATIONS REVEL - SEE ELEVATIONS WOOD SOFFIT SLOPPED RIGID INSULATION GYPSUM SHEATHING LIQUID APPLIED MEMBRANE 6" METAL STUD
Members view this detail in full resolution, download the CAD files (SVG, PDF), and can adapt it in the built-in CAD editor — export DXF, DWG, or PDF.
Start membership