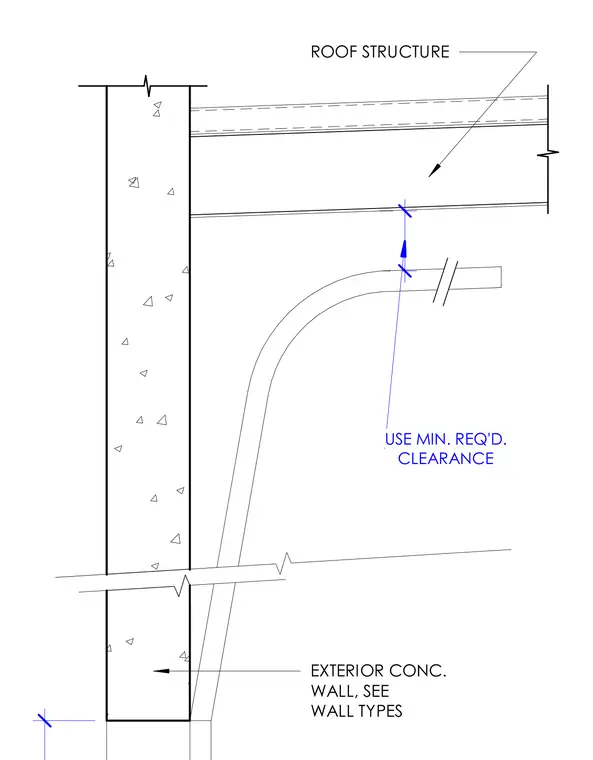
The assembly details the roof structure bearing against an exterior concrete wall, with wall types specified separately. A minimum required clearance is maintained below the roof framing to accommodate overhead clearances or equipment profiles.
ROOF STRUCTURE EXTERIOR CONC. WALL, SEE WALL TYPES USE MIN. REQ'D. CLEARANCE
Members view this detail in full resolution, download the CAD files (SVG, PDF), and can adapt it in the built-in CAD editor — export DXF, DWG, or PDF.
Start membership