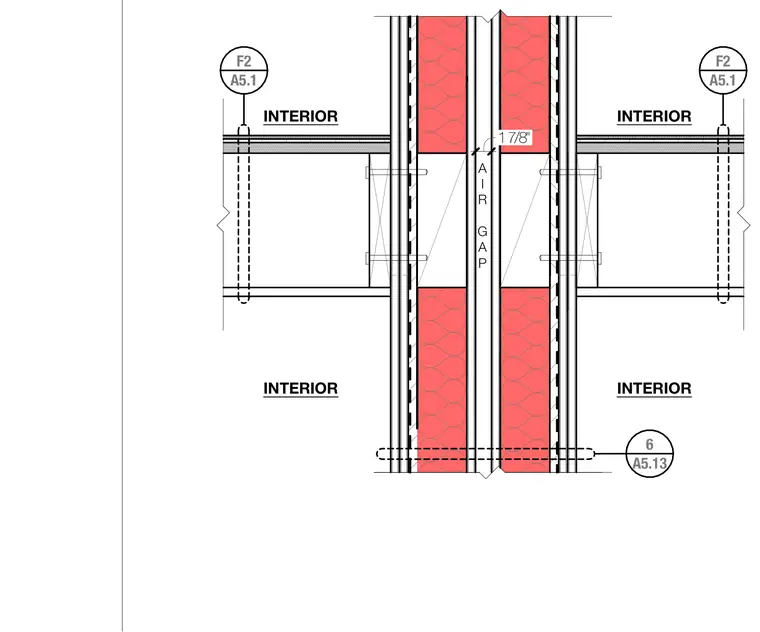
This interior partition detail shows a double fire wall assembly separating adjacent loft spaces with a 1 7/8 inch air gap between the framed walls. Each wall side features gypsum board layers over steel framing with internal insulation and continuous interior finishes. Floor and ceiling framing junctions tie into the assembly with designated detail reference tags.
Members view this detail in full resolution, download the CAD files (SVG, PDF), and can adapt it in the built-in CAD editor — export DXF, DWG, or PDF.
Start membership